

THE SWALLOWTAIL
FLOOR PLAN DETAILS
Square Footage: 2,973 sqf.
Bedrooms: 3
Bathrooms: 3.5
Features: Office, 3-Car Garage
Highlights: The Swallowtail is designed around the way family life actually happens - together, but never crowded. The open great room and kitchen create an easy center for everyday living, while the dedicated study, kid space, generous pantry, and private bedroom wings give everyone a place of their own. A spacious primary suite feels quietly tucked away, and the covered patio extends the home into relaxed outdoor living. Thoughtful, comfortable, and highly functional, the Swallowtail balances connection and privacy in a way that makes daily life feel effortless.

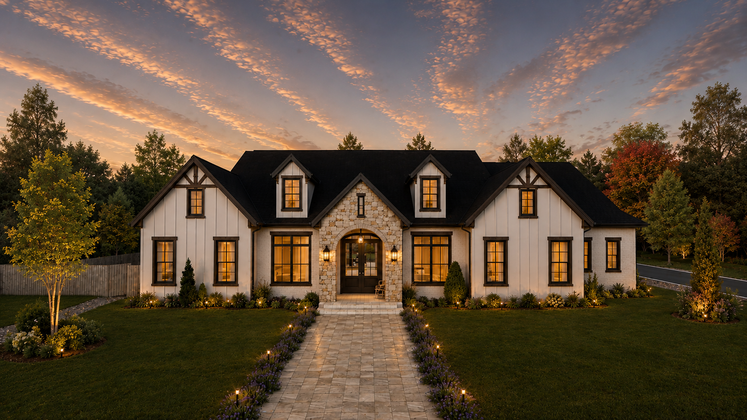
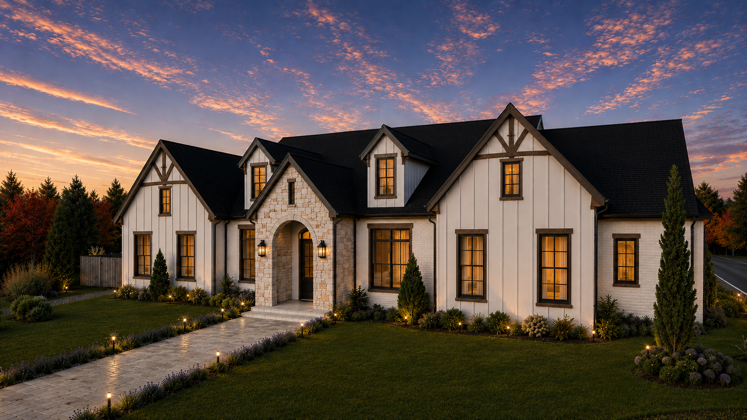
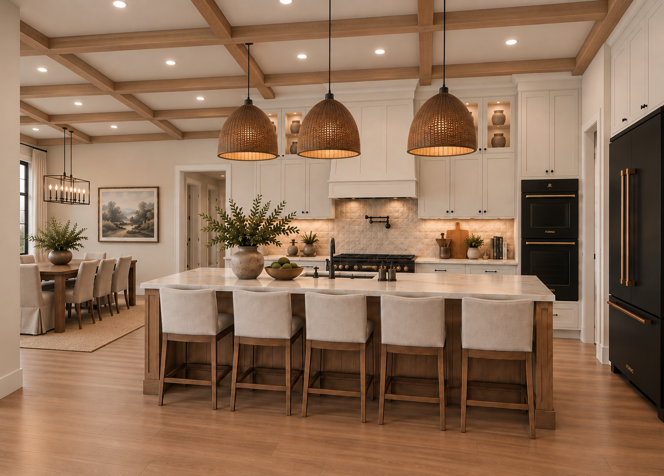
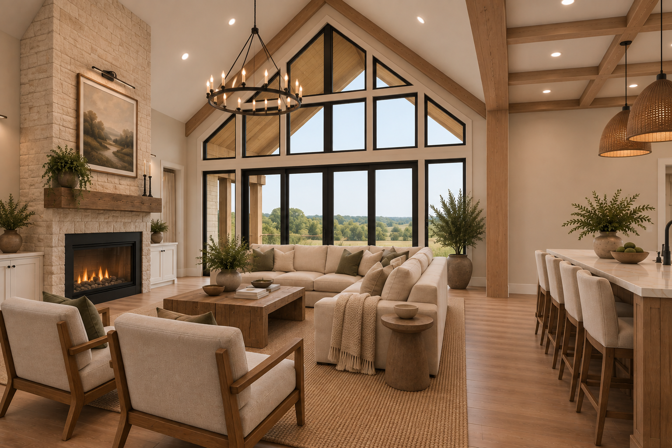
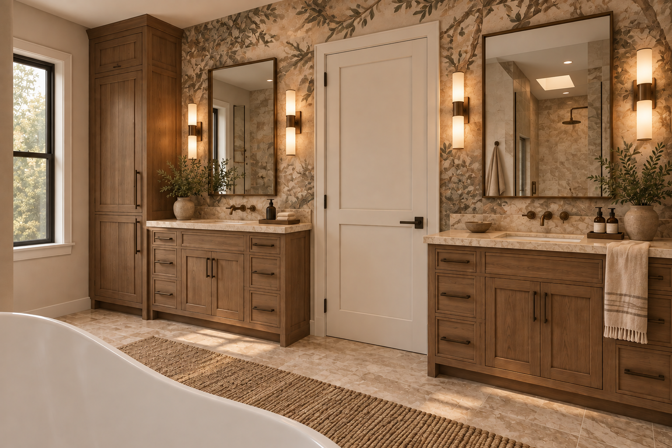
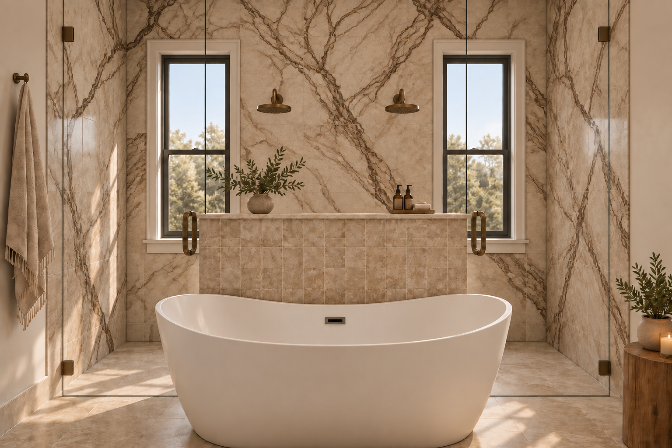
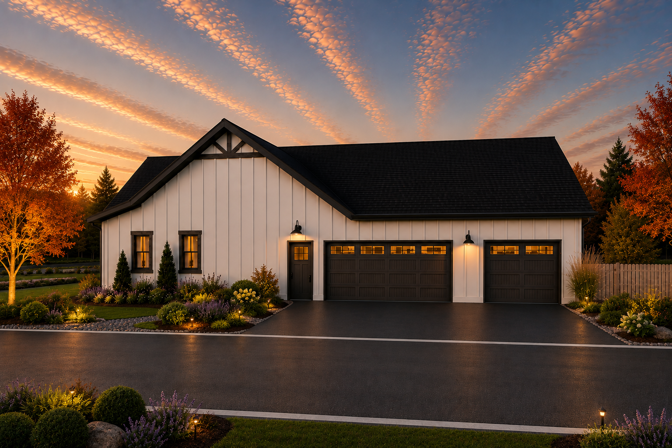
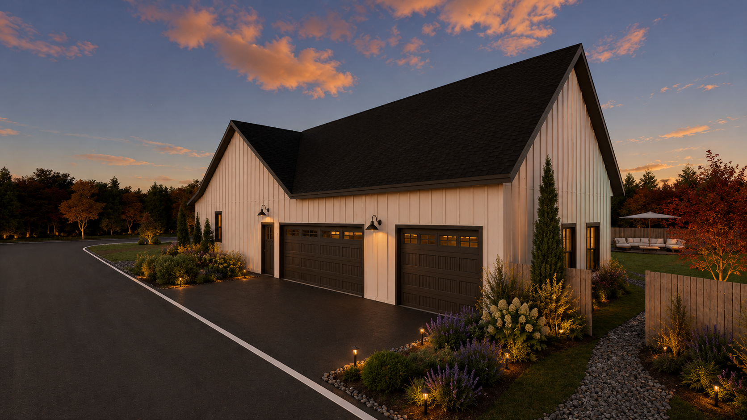
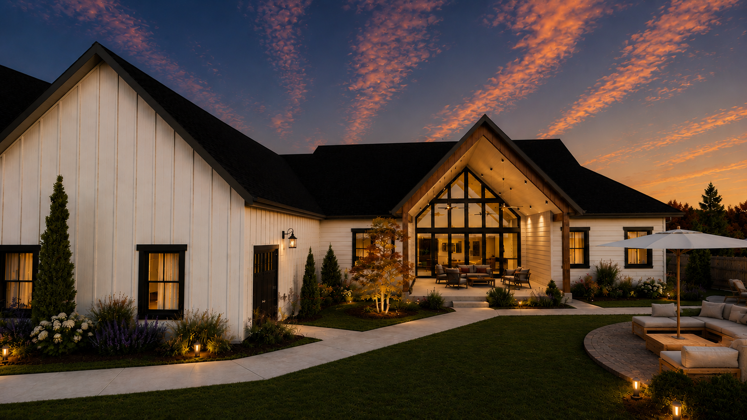
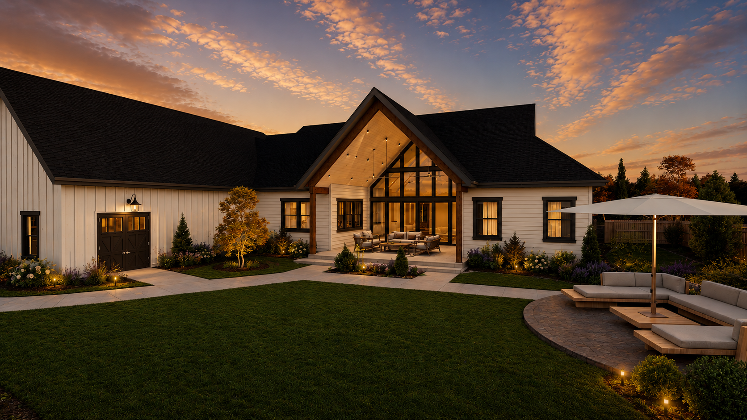
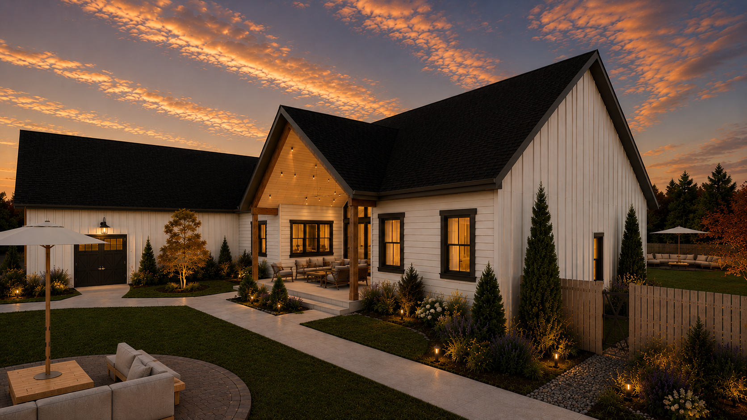
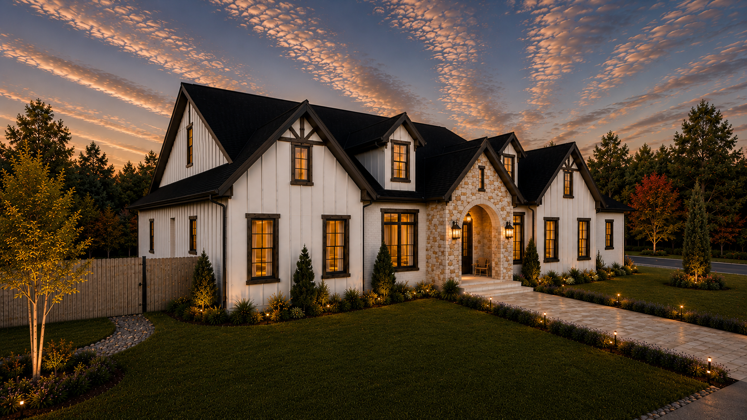
***Renderings are for illustrative purposes only. Actual homes may vary in design, materials, finishes, and features. Interior renderings showcase upgraded, high-end finishes that may not be included in base pricing. Estimated prices are based on assumed average land costs and are subject to change based on actual lot pricing, design selections, finishes, and customizations.