
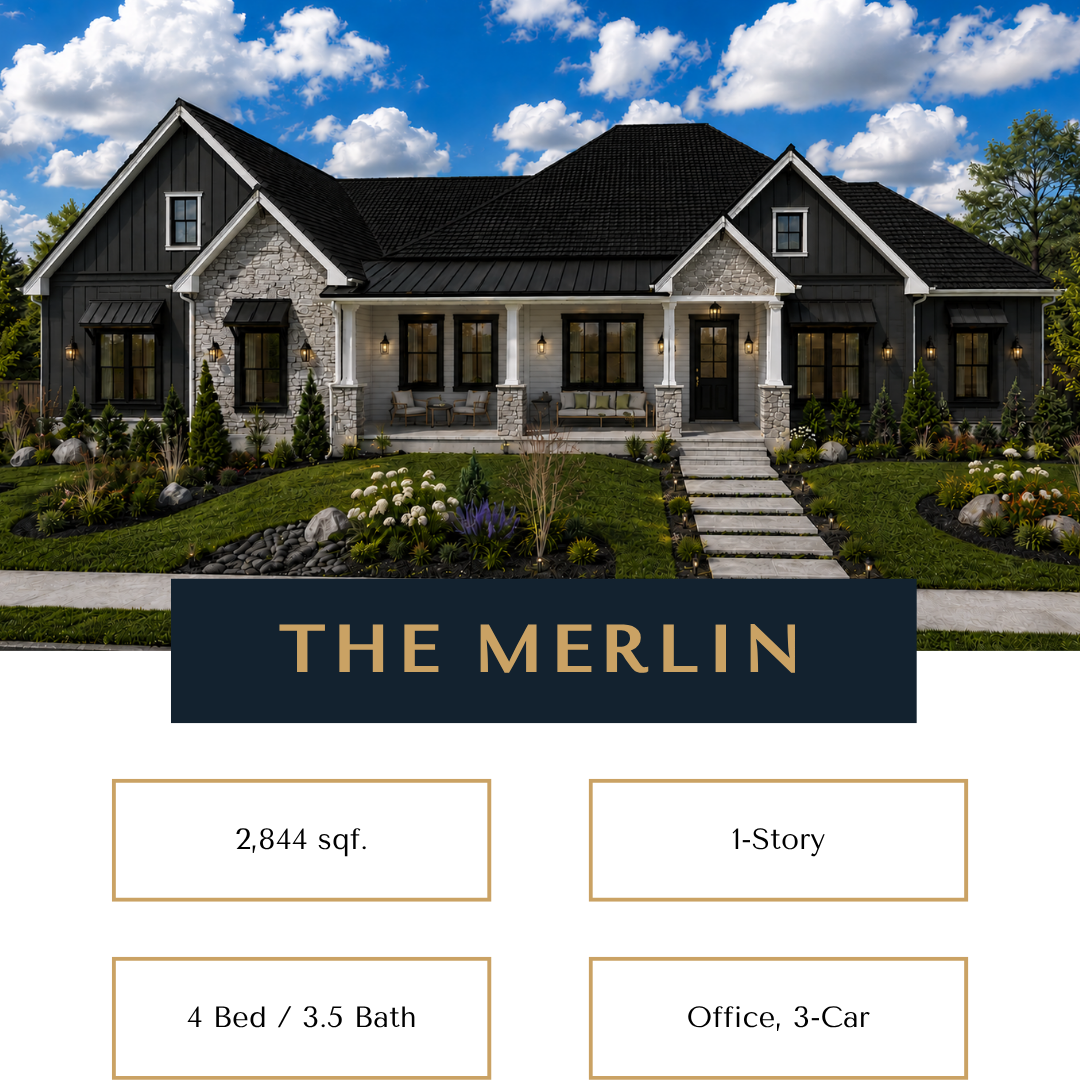
THE MERLIN
FLOOR PLAN DETAILS
Square Footage: 2,844 sqf.
Bedrooms: 4
Bathrooms: 3.5
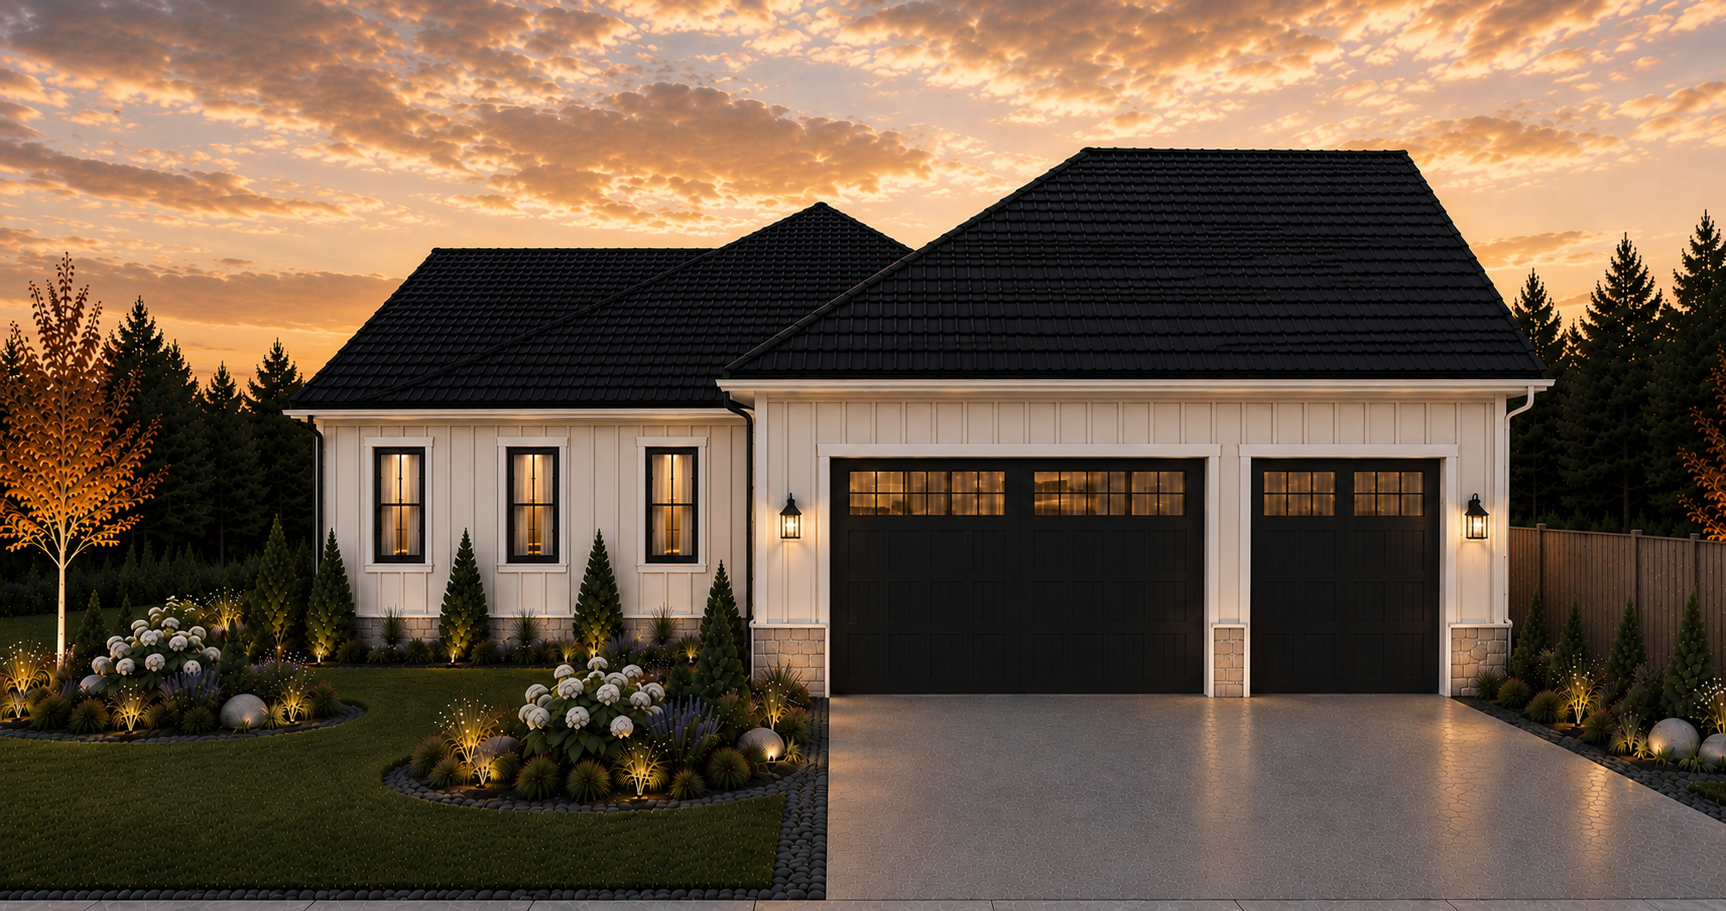
Features: Office, 3-Car Garage
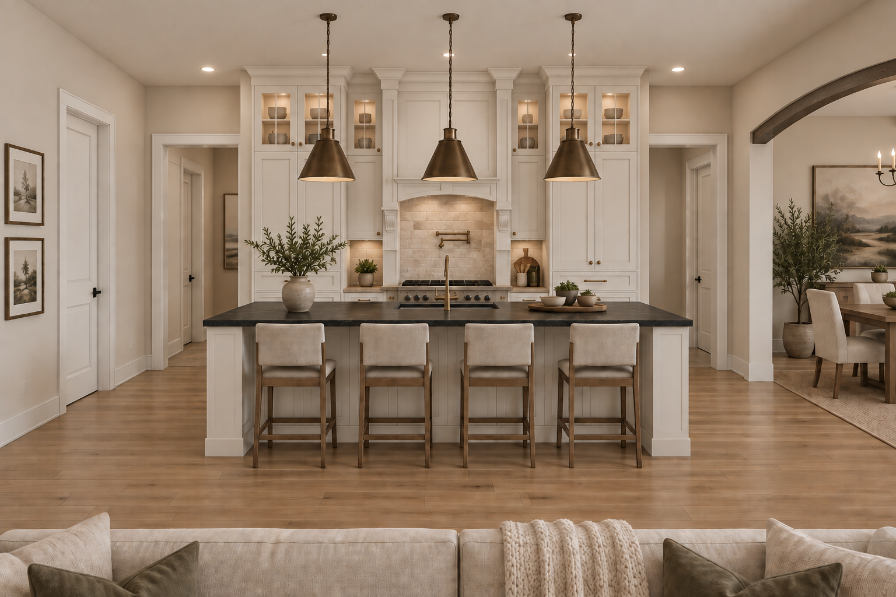
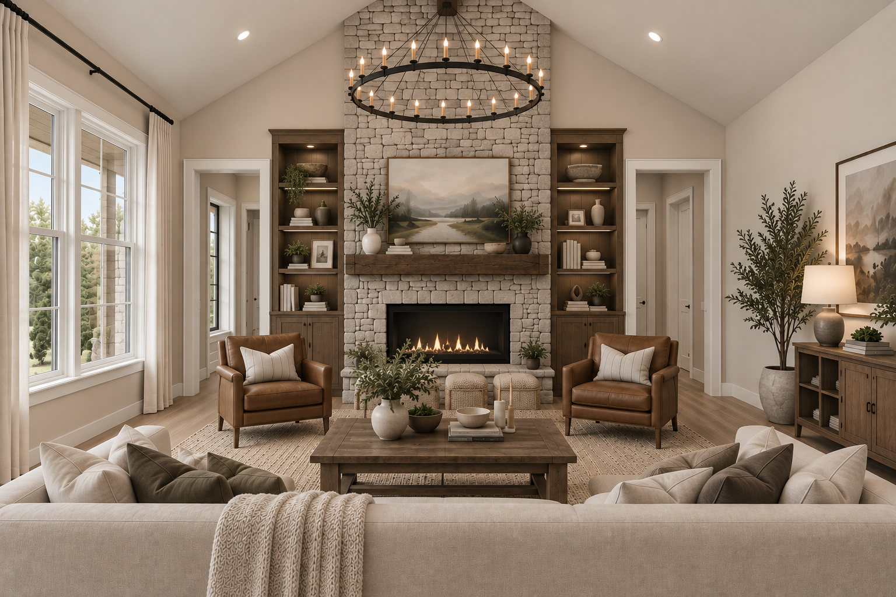
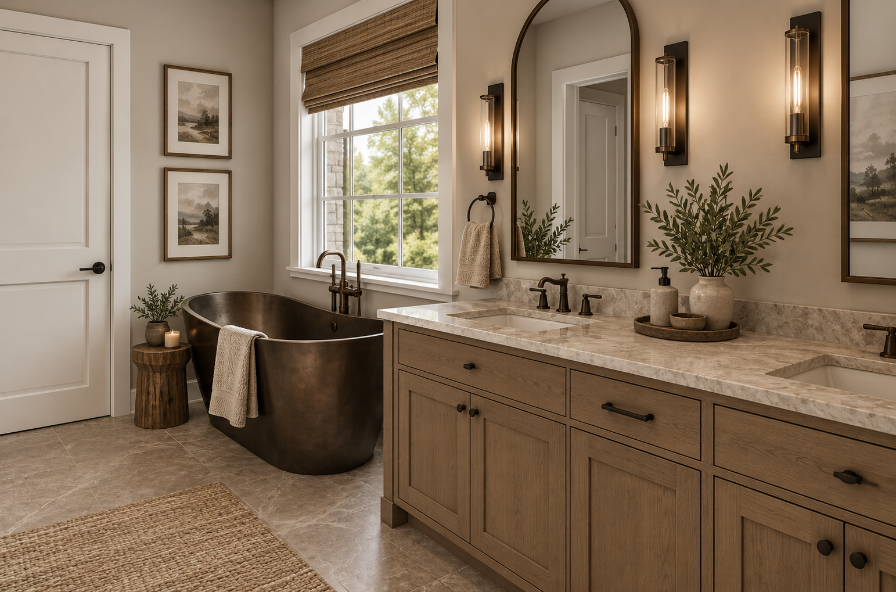
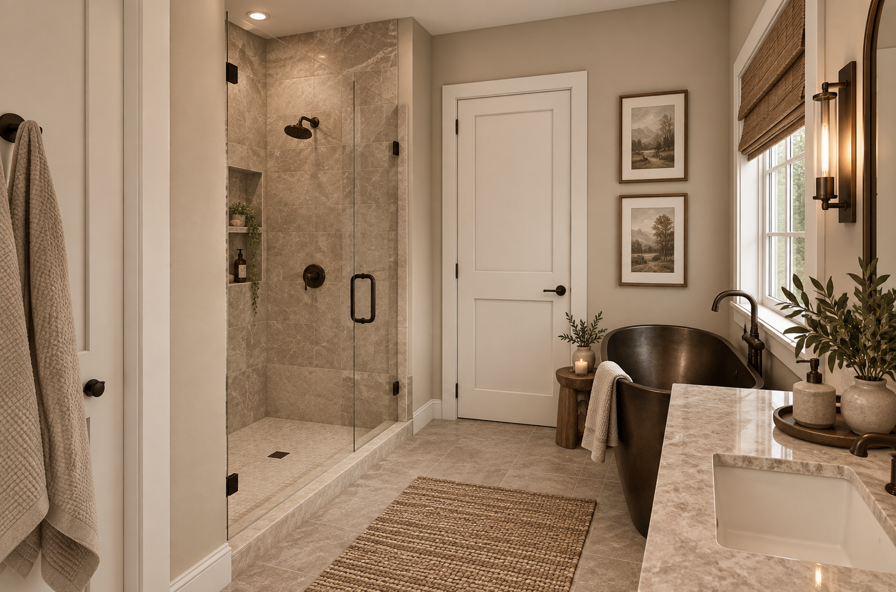
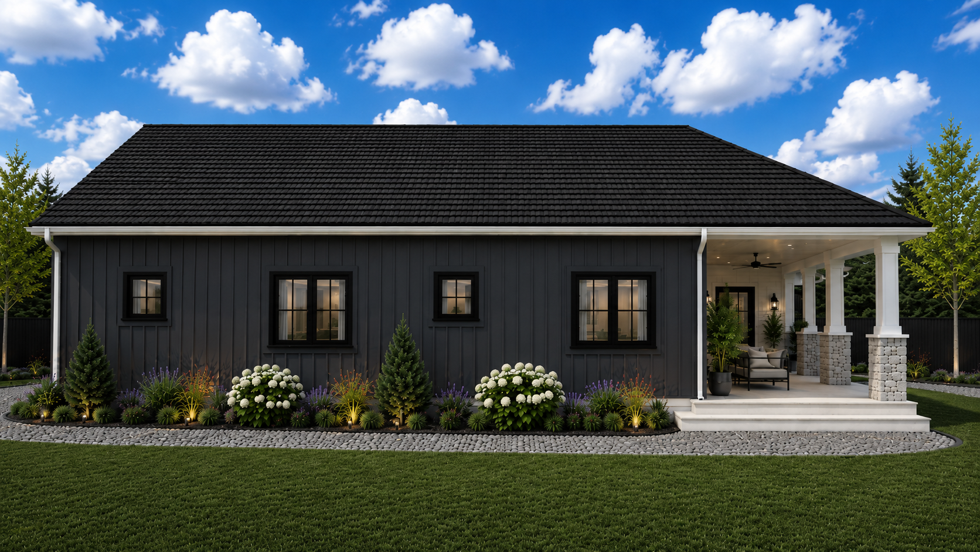
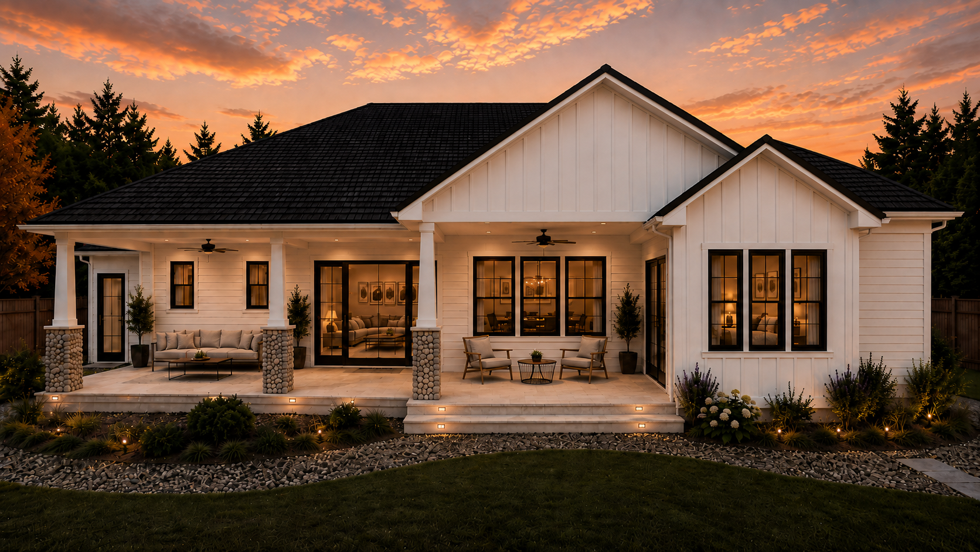
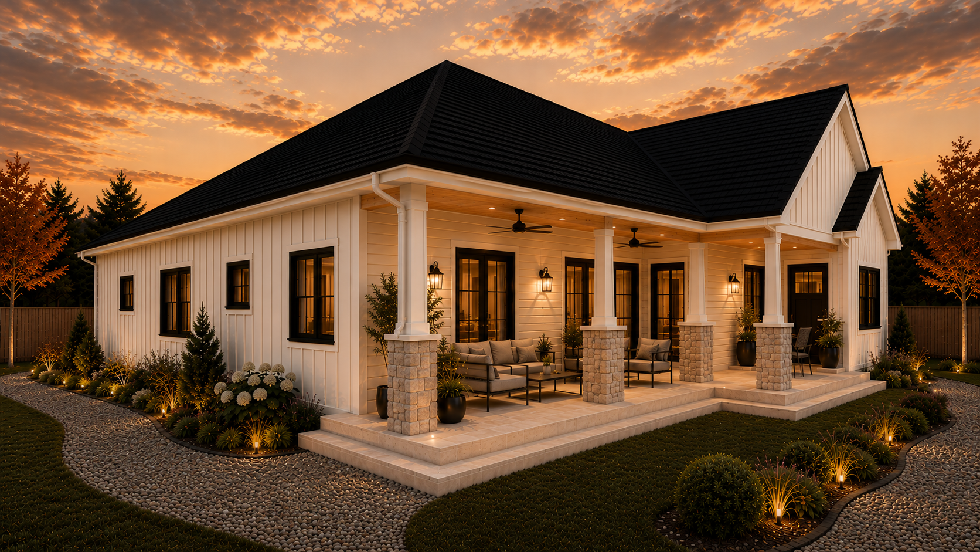
Highlights: The Merlin is designed for the rhythm of everyday life: busy mornings, family dinners, and evenings that naturally bring everyone together. Its open kitchen and great room create a welcoming center to the home, while four bedrooms and a dedicated office give everyone space to settle into their own routines. A private primary suite offers a peaceful place to recharge, and the oversized covered patio makes outdoor living feel like an extension of home. The Merlin brings together comfort, charm, and thoughtful design in a beautifully balanced layout that makes everyday living feel effortless, with just the right amount of space to feel at home.
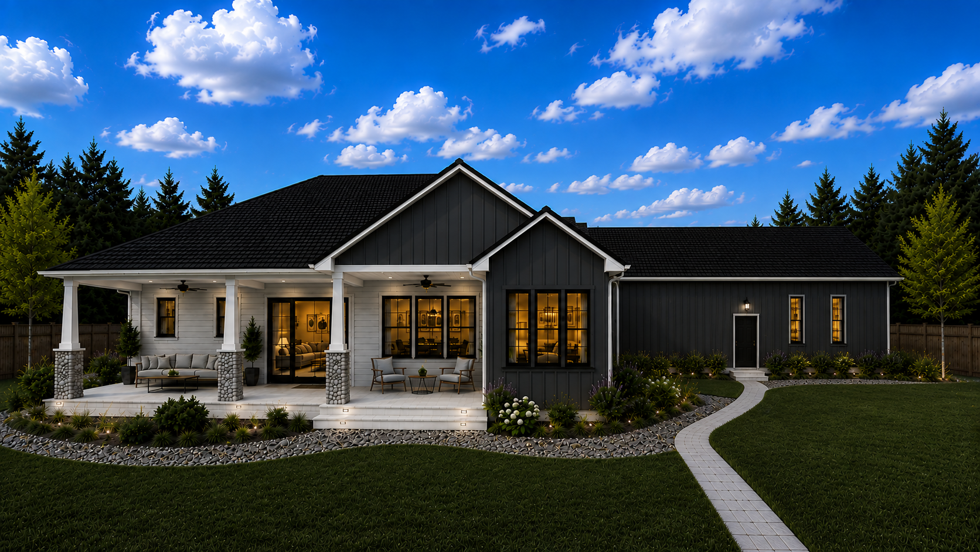
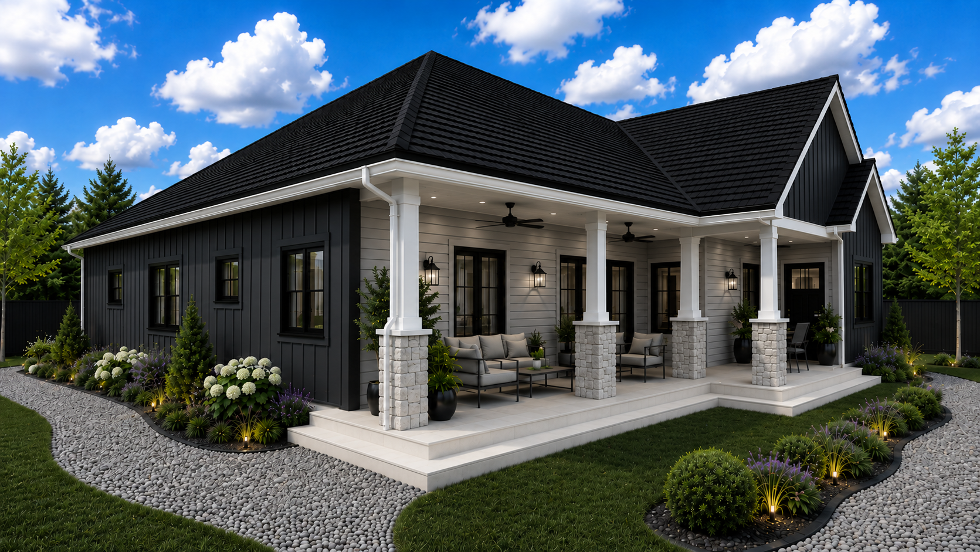
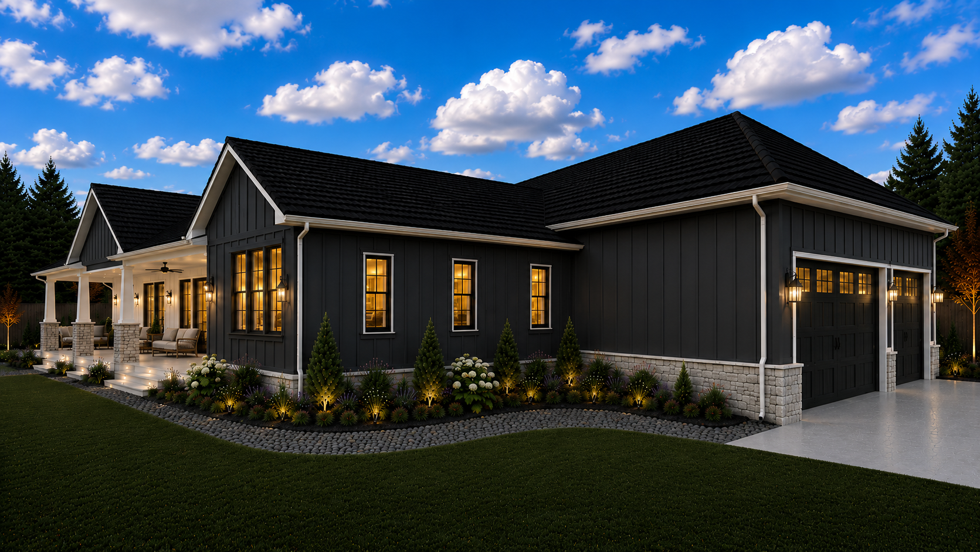
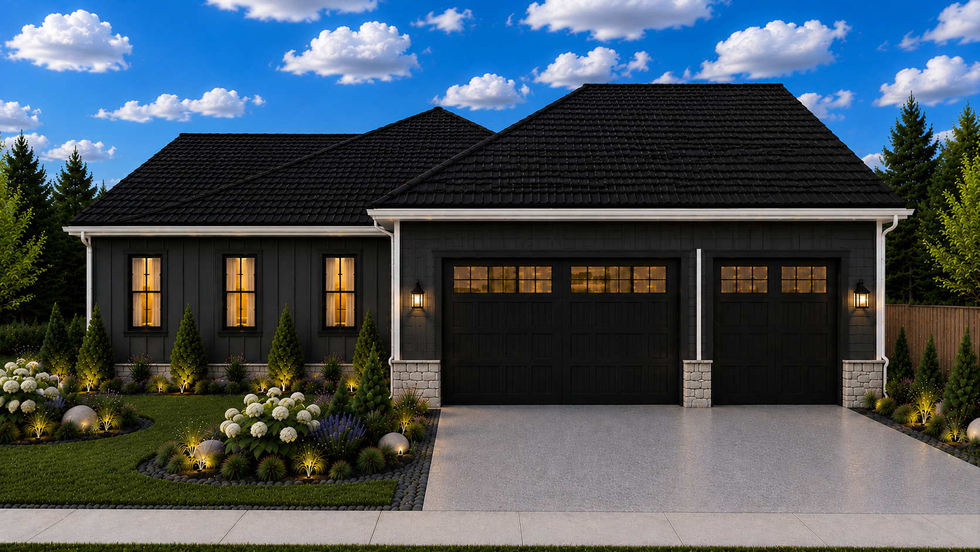
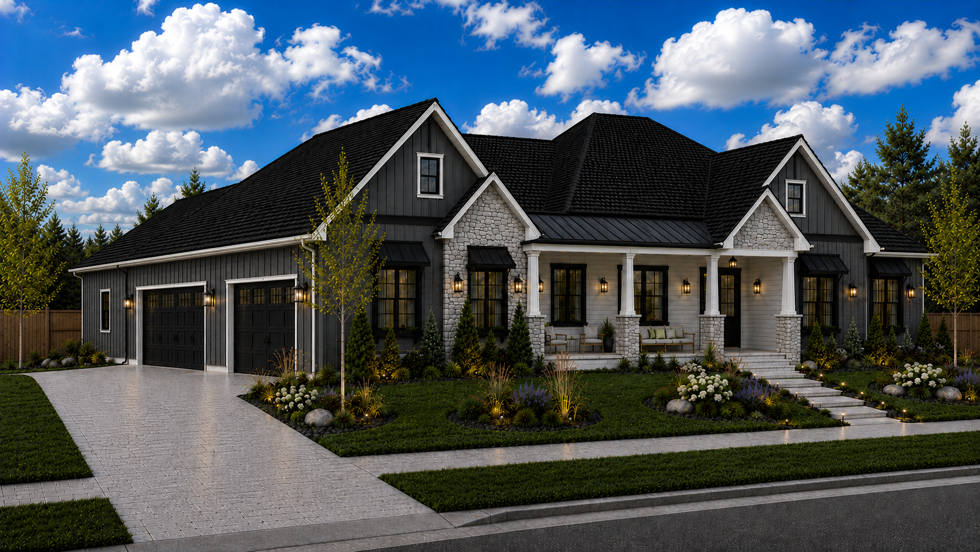
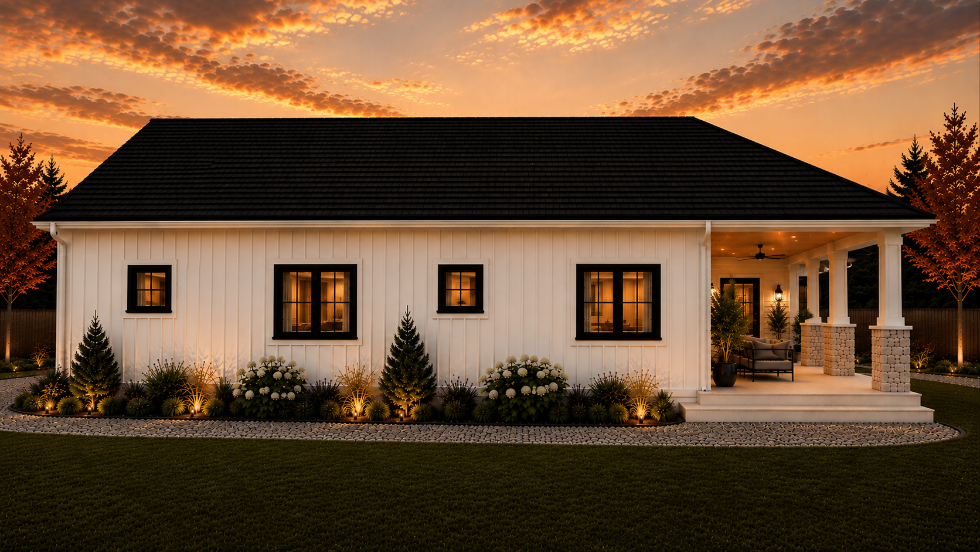
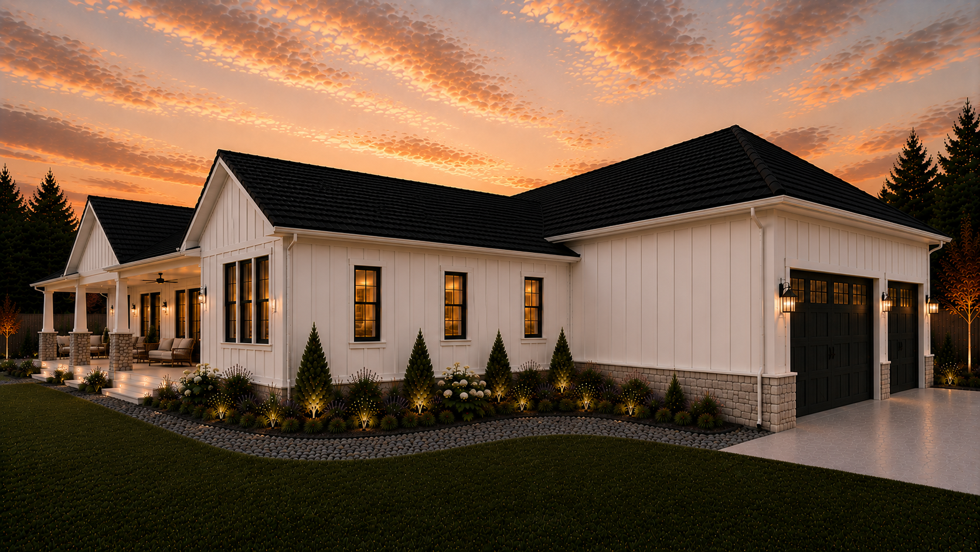
Dark Modern Farmhouse Elevations

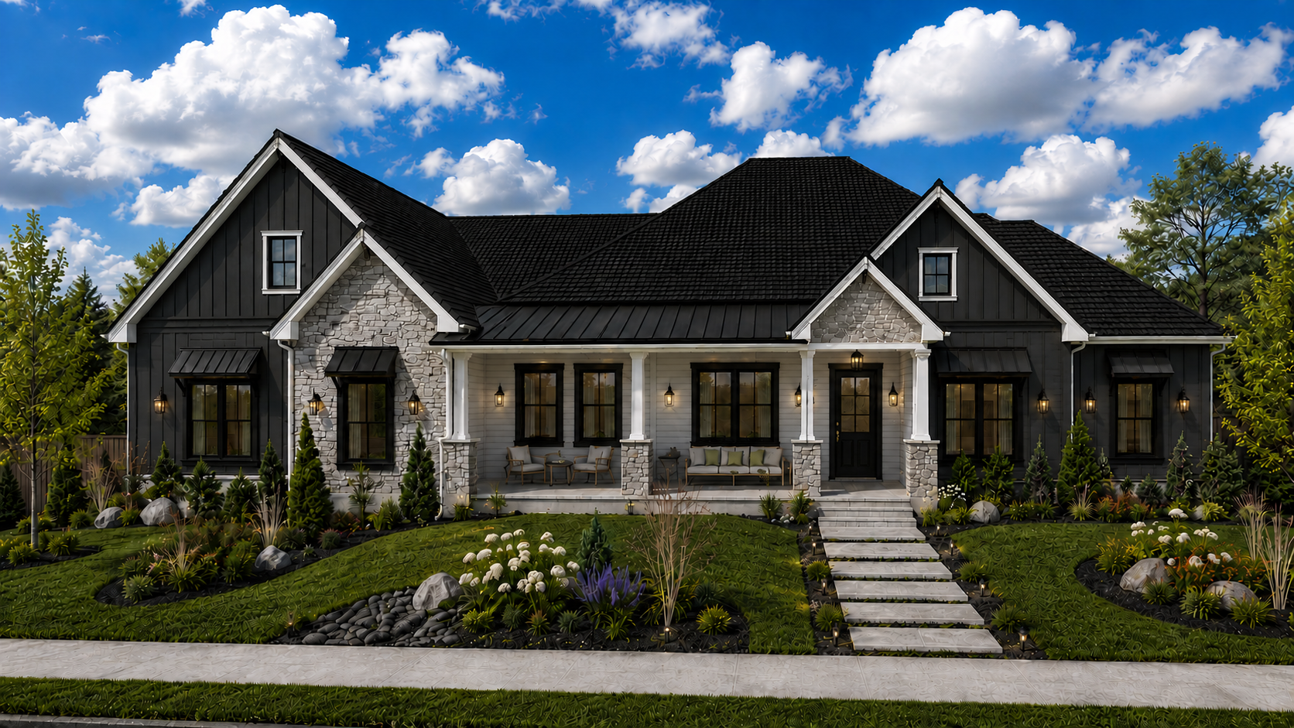
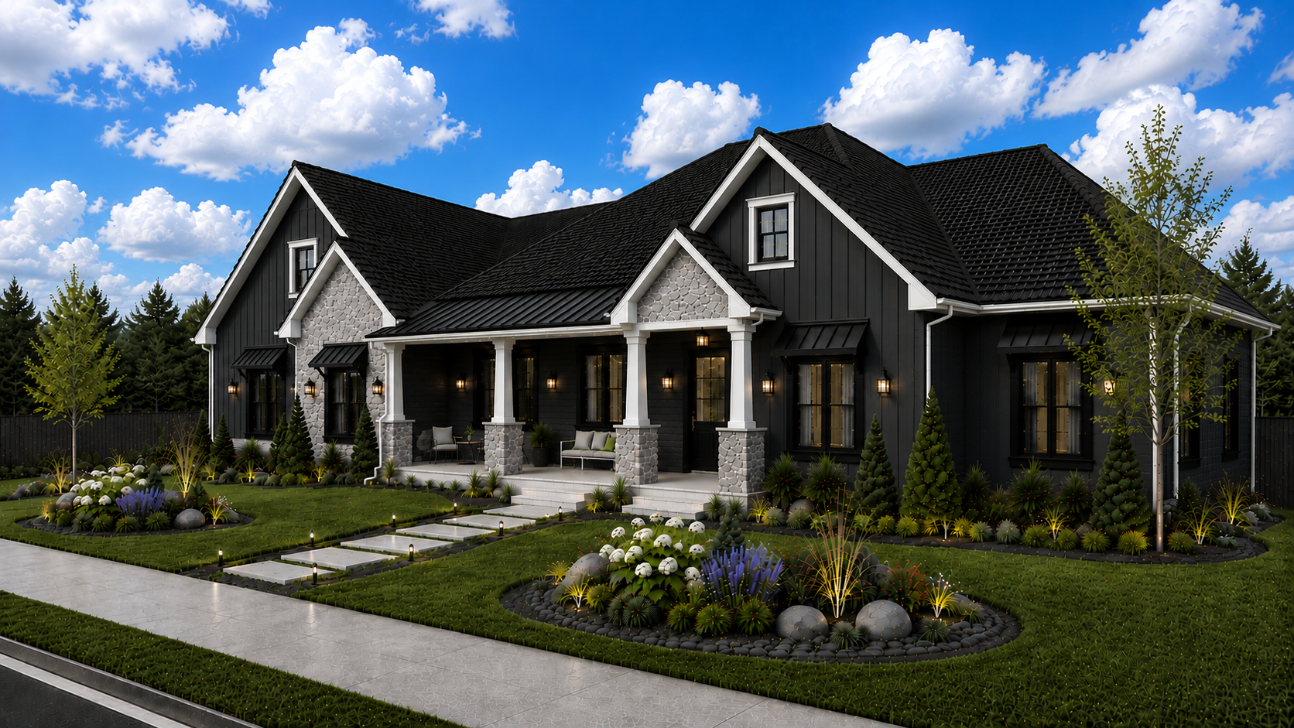
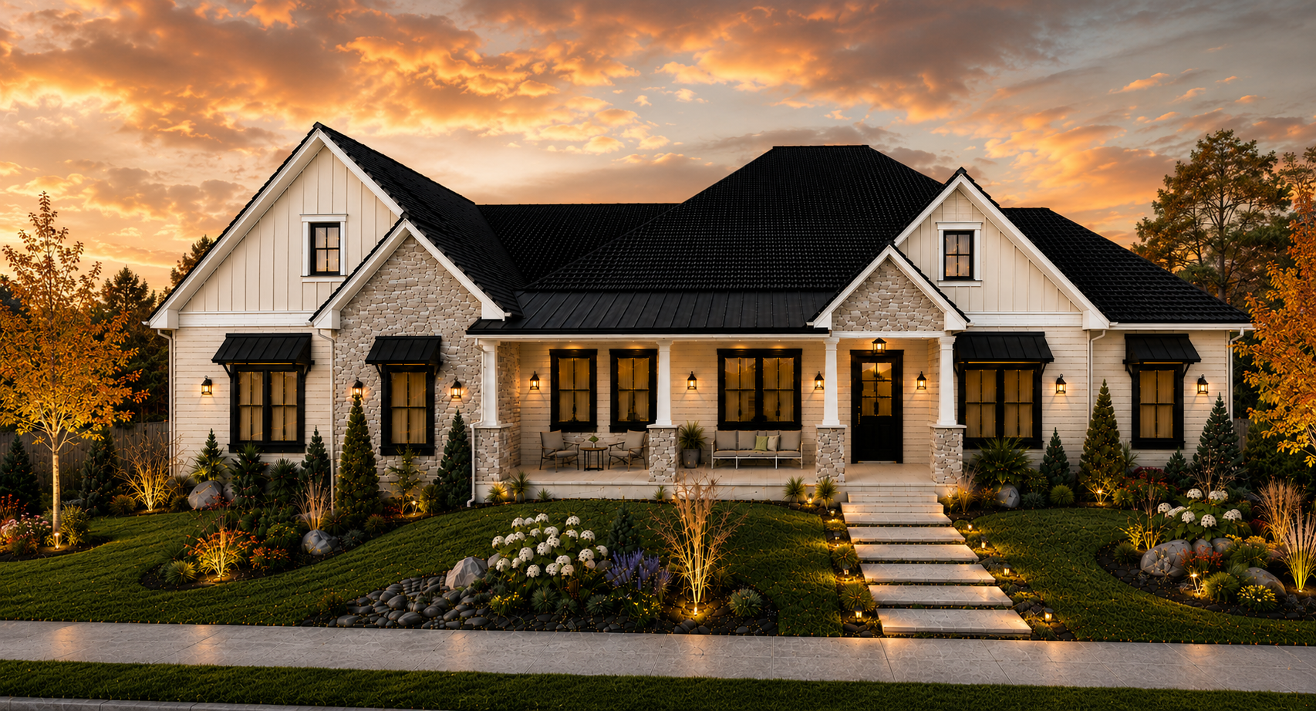
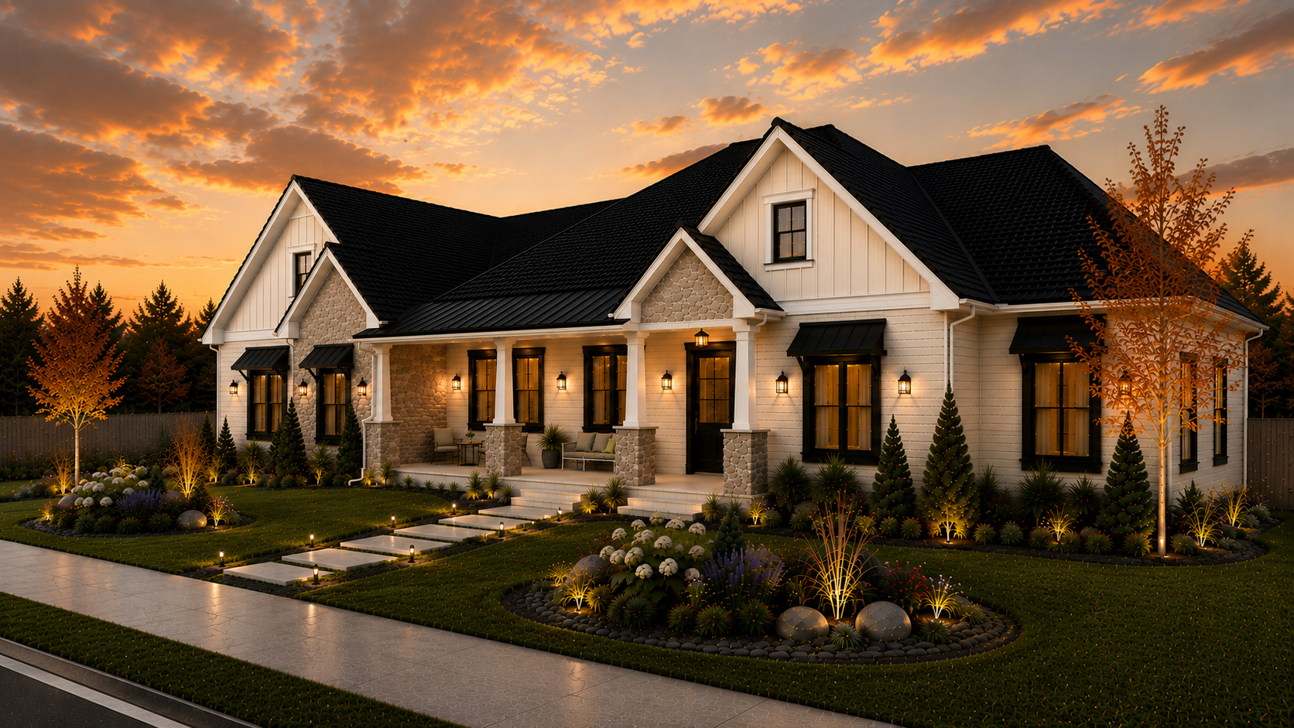
Classic White Farmhouse Elevations
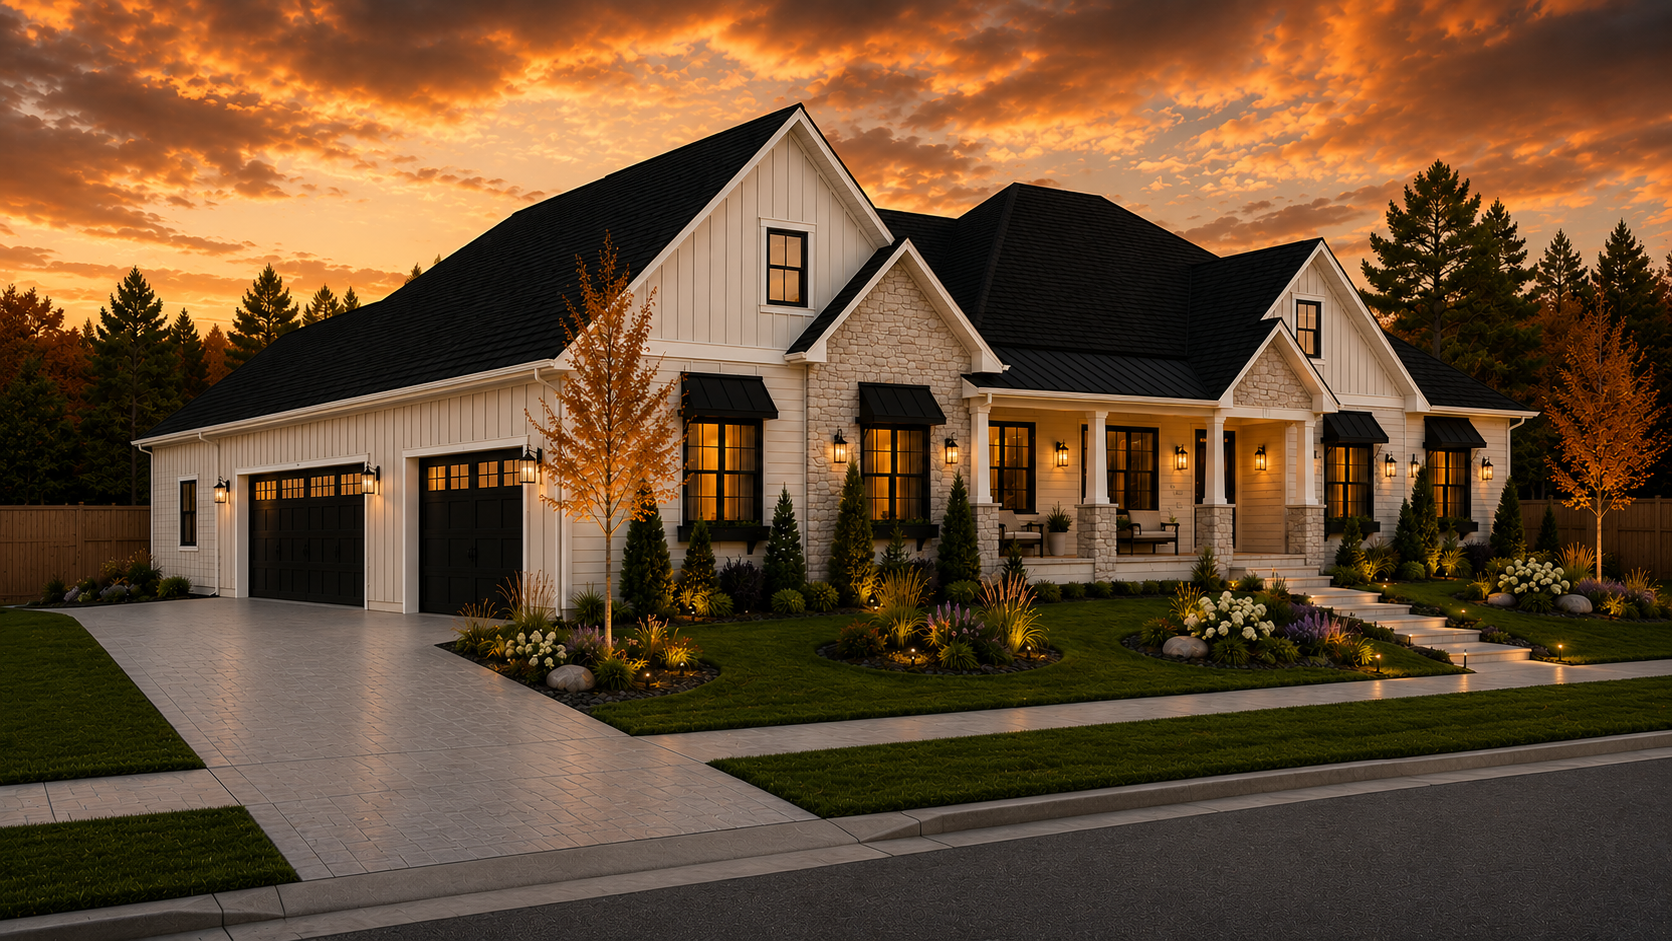
***Renderings are for illustrative purposes only. Actual homes may vary in design, materials, finishes, and features. Interior renderings showcase upgraded, high-end finishes that may not be included in base pricing. Estimated prices are based on assumed average land costs and are subject to change based on actual lot pricing, design selections, finishes, and customizations.