
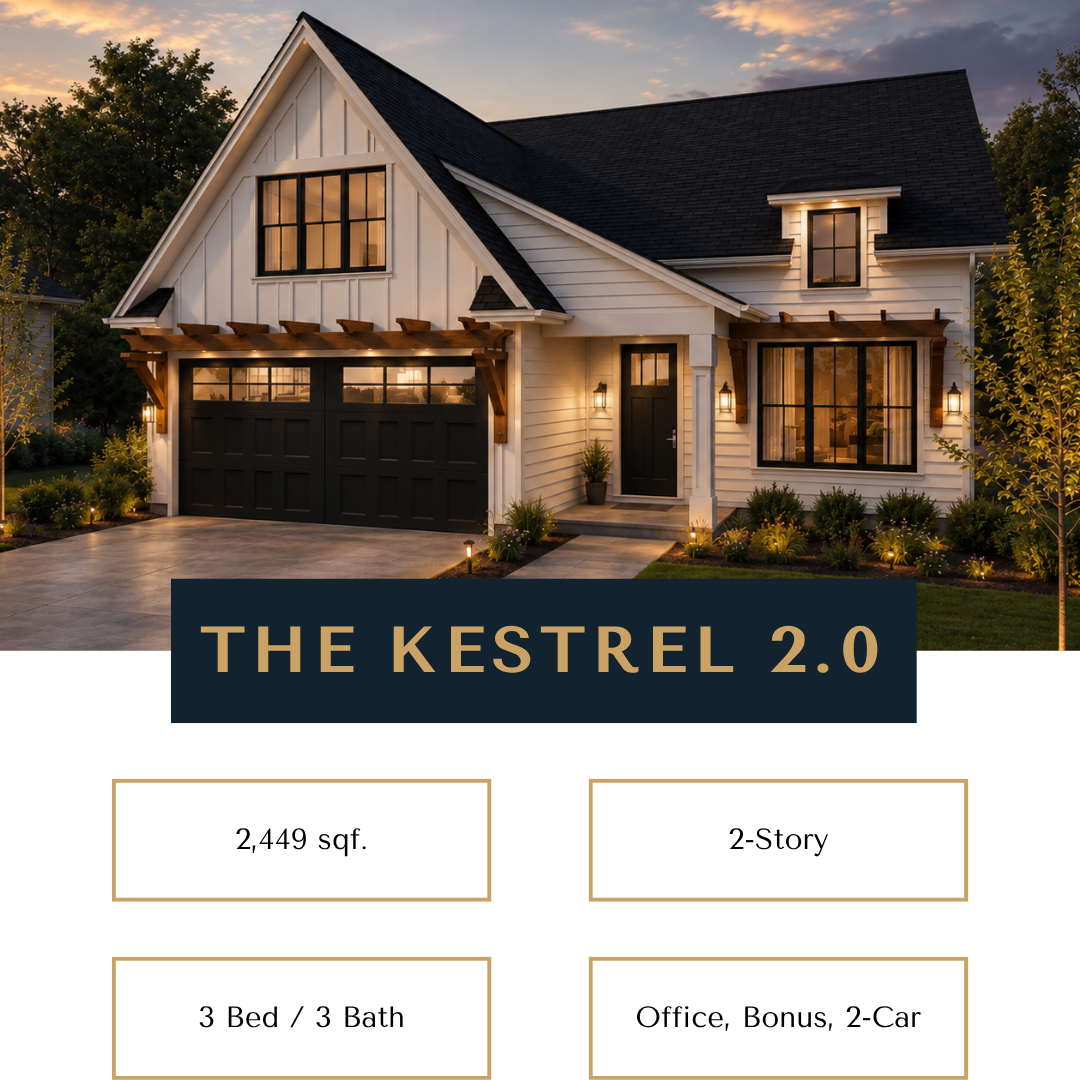
THE KESTREL 2.0
FLOOR PLAN DETAILS
Square Footage: 2,449 sqf. (1,634 main + 815 upper)
Bedrooms: 3
Bathrooms: 3
Features: Office, Bonus, 2-Car Garage
Highlights: The Kestrel 2.0 is a smaller version of our original Kestrel floor plan for families who want less square footage. The kitchen and great room flow together as the heart of life, making space for busy mornings, family dinners, and evenings together. The main-floor primary suite offers a quiet retreat, while the upstairs bedrooms and bonus room give kids or guests room to spread out. The Kestrel 2.0 offers everything you love about the original in a smaller, more manageable home. It’s thoughtfully sized to give you all the spaces you need, without the extra square footage you don’t.


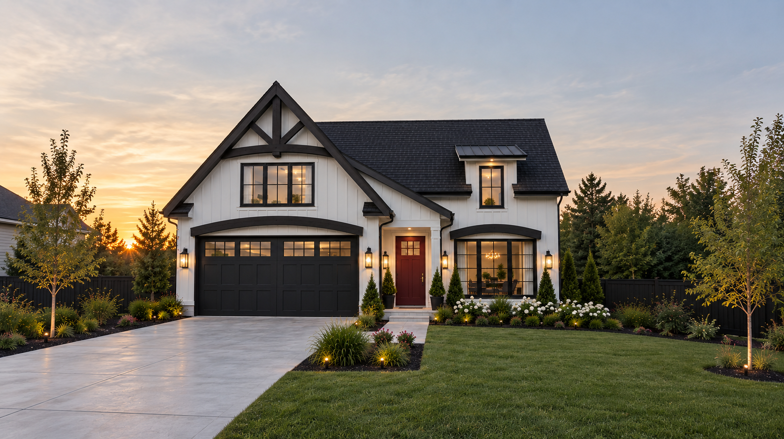
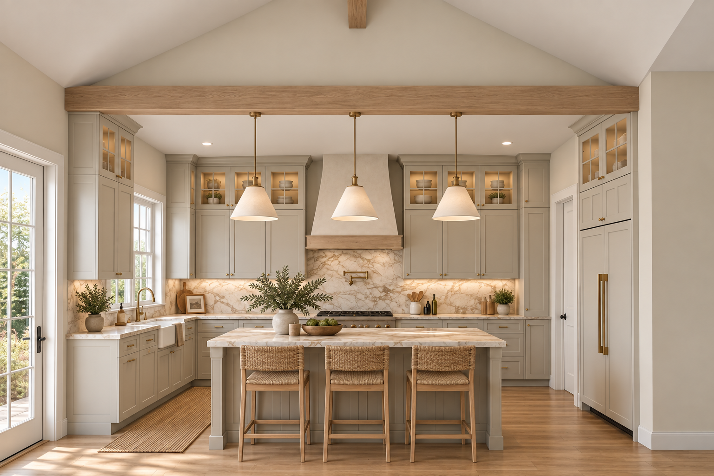
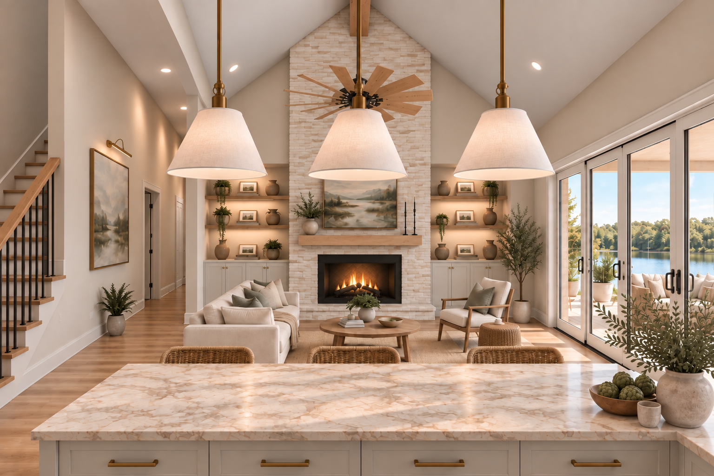
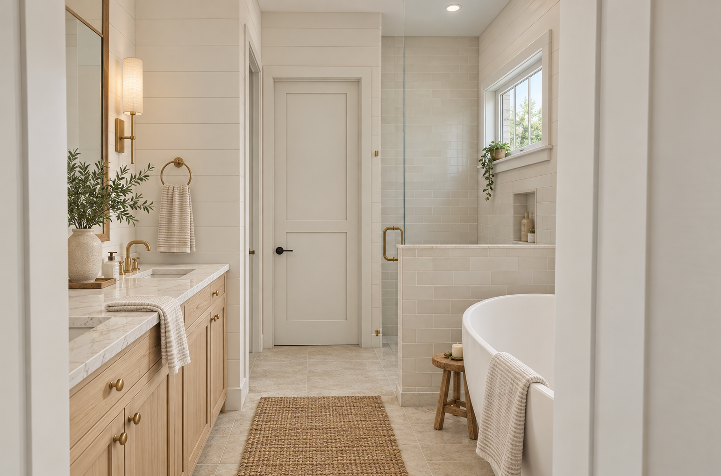
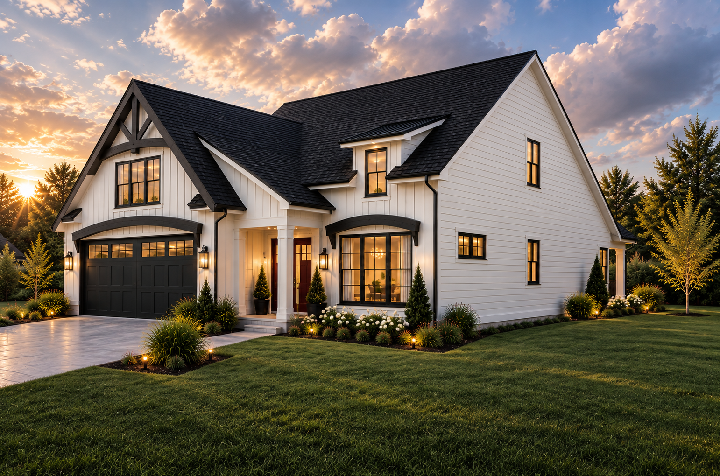
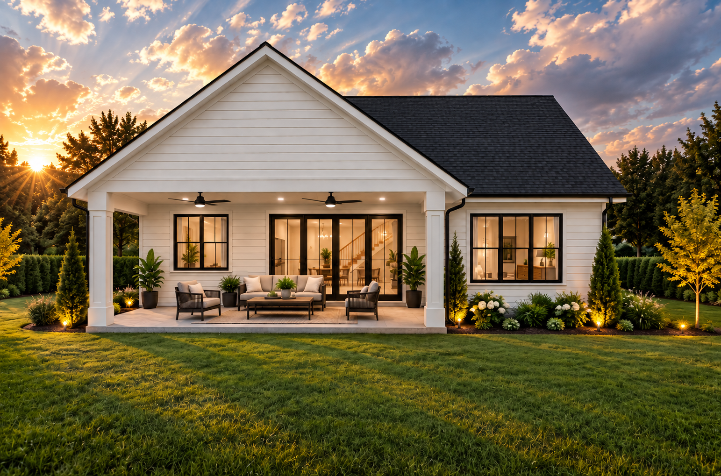
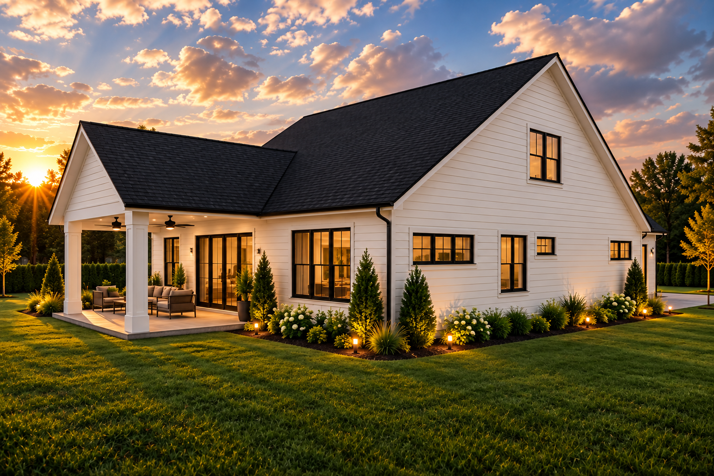
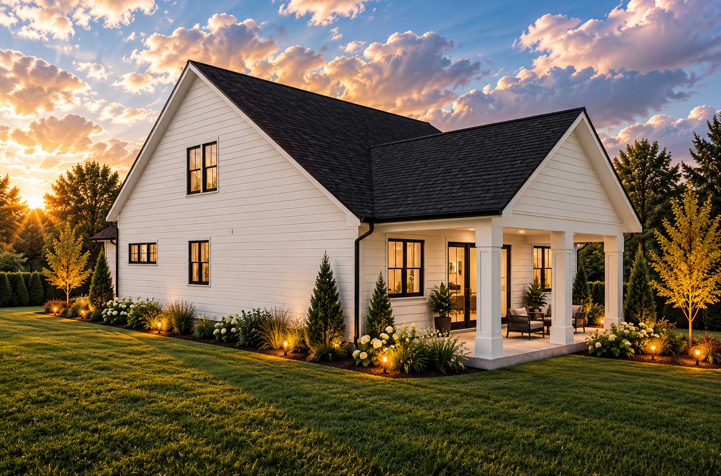
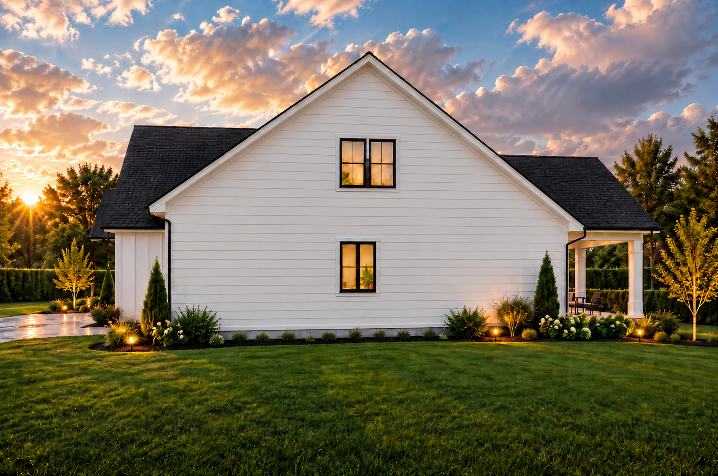
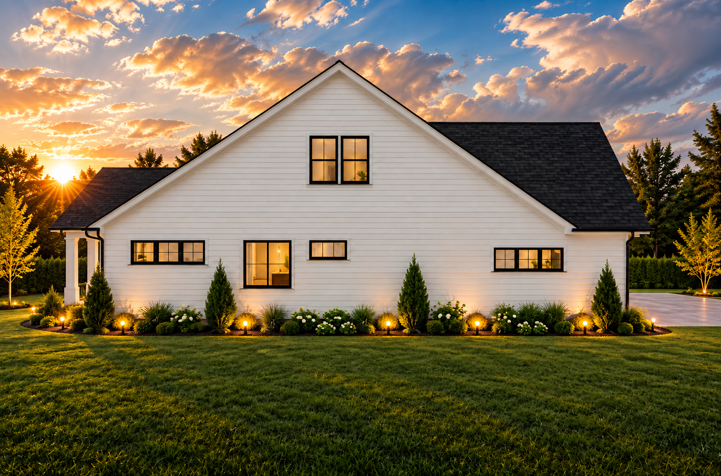
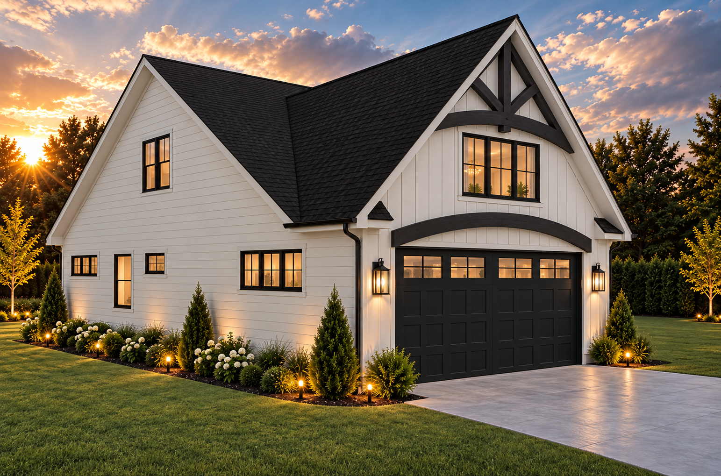
***Renderings are for illustrative purposes only. Actual homes may vary in design, materials, finishes, and features. Interior renderings showcase upgraded, high-end finishes that may not be included in base pricing. Estimated prices are based on assumed average land costs and are subject to change based on actual lot pricing, design selections, finishes, and customizations.