
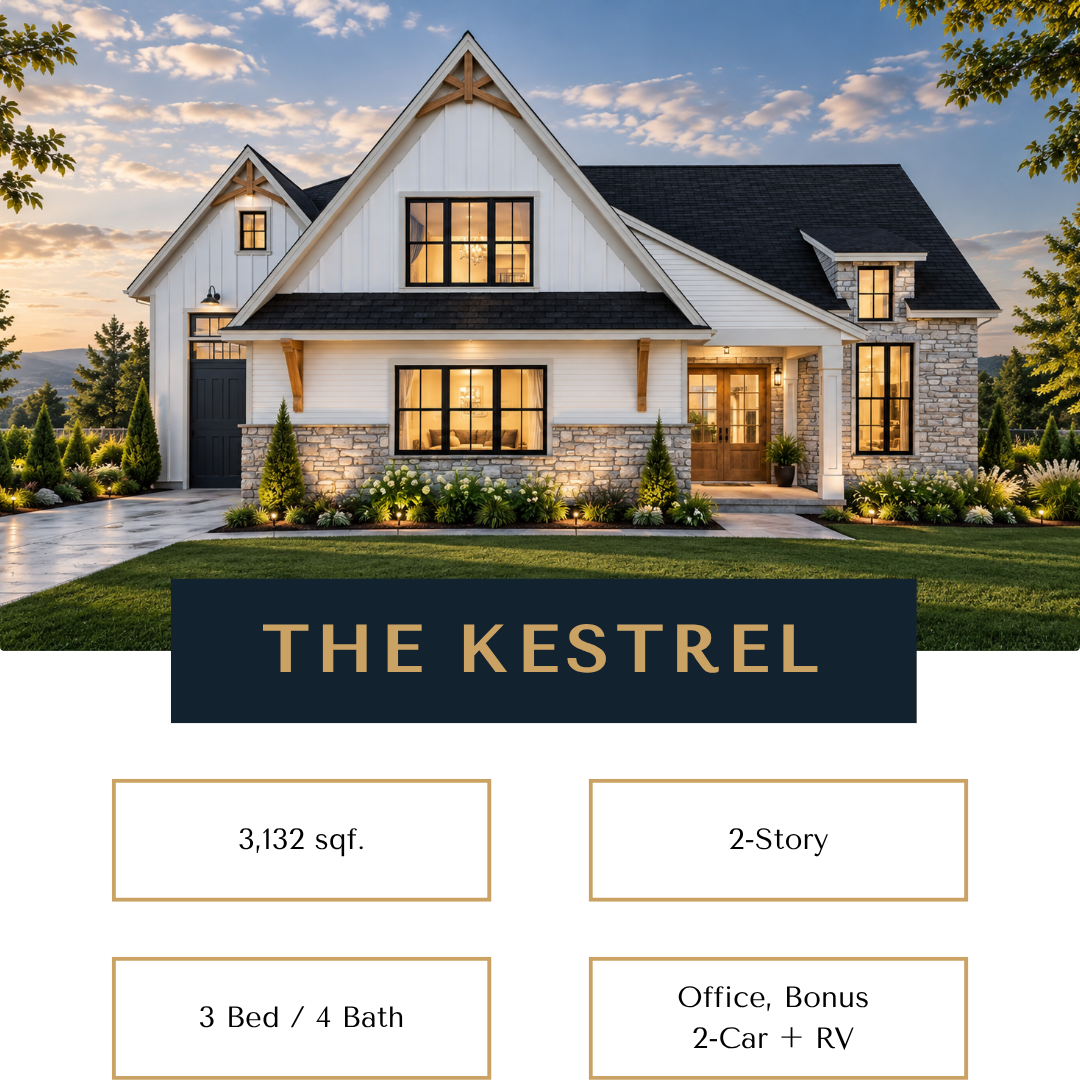
THE KESTREL
FLOOR PLAN DETAILS
Square Footage: 3,132 sqf. (2,112 main + 1,020 upper)
Bedrooms: 3
Bathrooms: 4
Features: Office, Bonus, 2-Car Garage + RV
Highlights: Designed for living comfortably at every stage, the Kestrel blends open gathering spaces with thoughtful flexibility throughout. The kitchen, dining, and great room flow together as the heart of the home, while a separate living room, dedicated office, generous pantry, and private main-floor primary suite give everyday life room to breathe. Upstairs, two additional bedrooms, two bathrooms, a bonus space, and extensive unfinished storage create space for family, guests, and hobbies. With 3,132 square feet, a two-car garage, and an oversized RV bay, it’s a home made for both the moments you plan for and the ones you don’t.


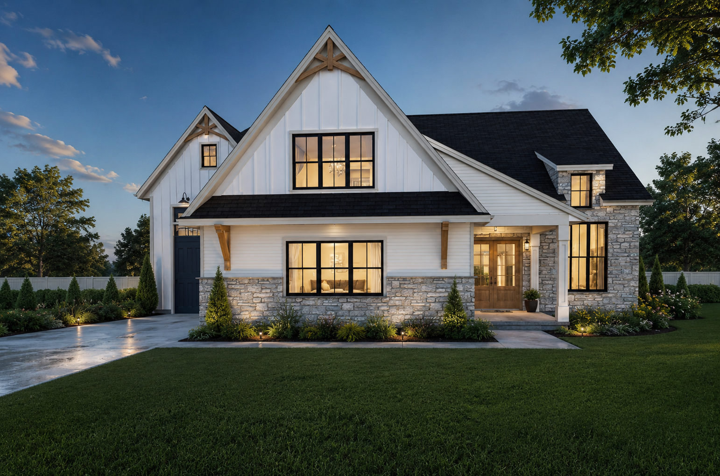
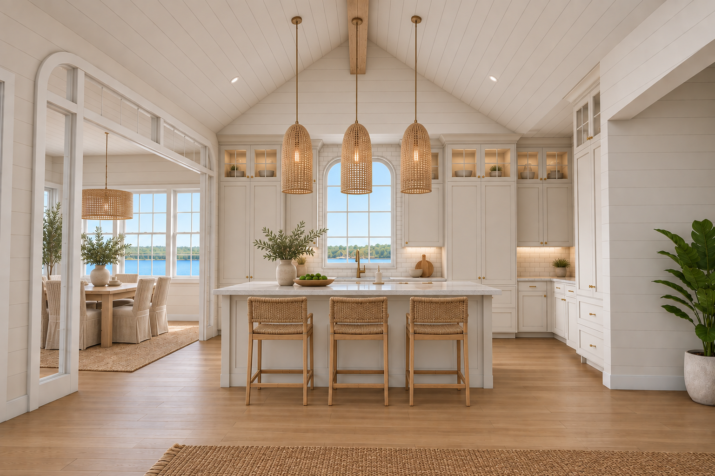
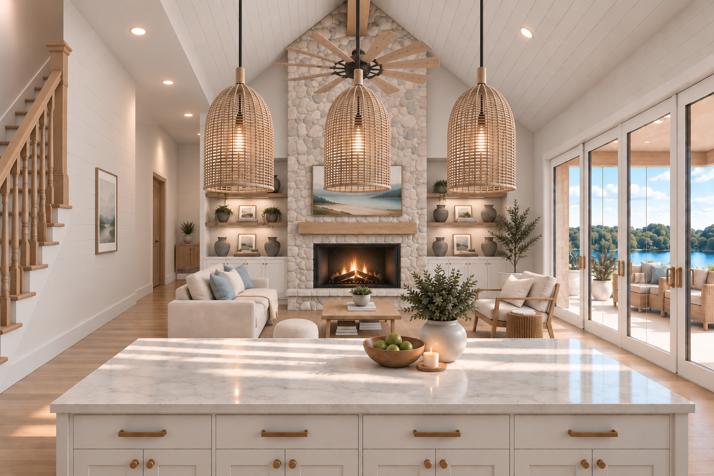
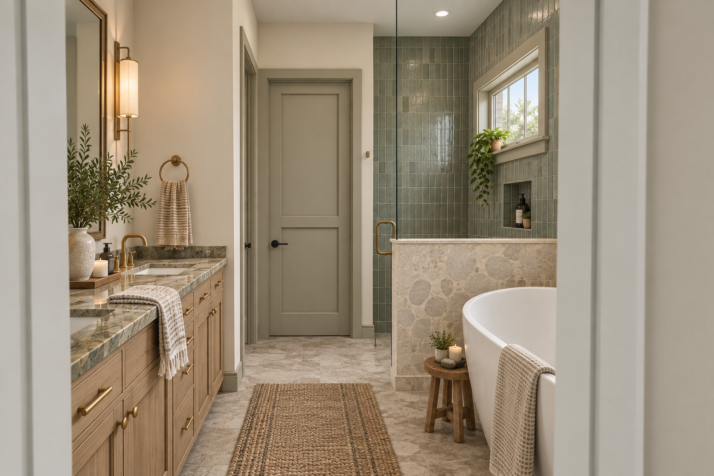
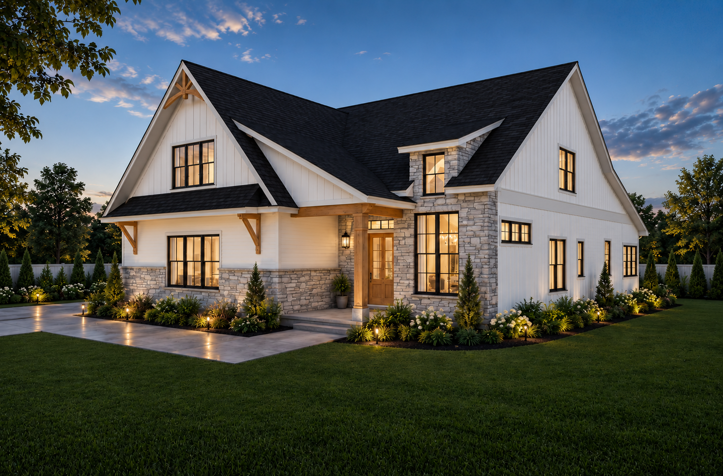
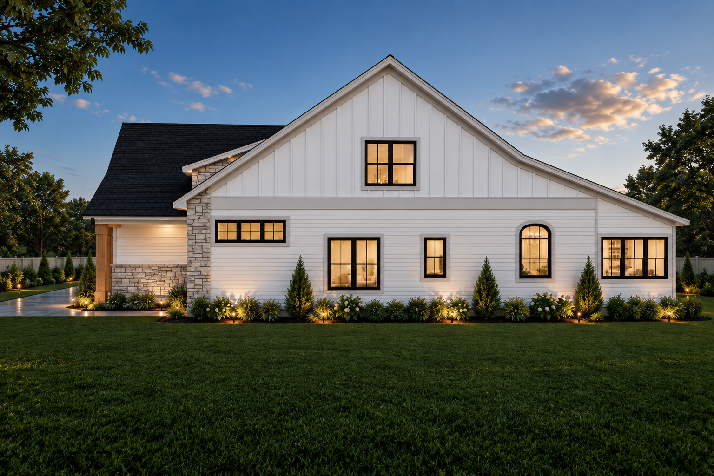
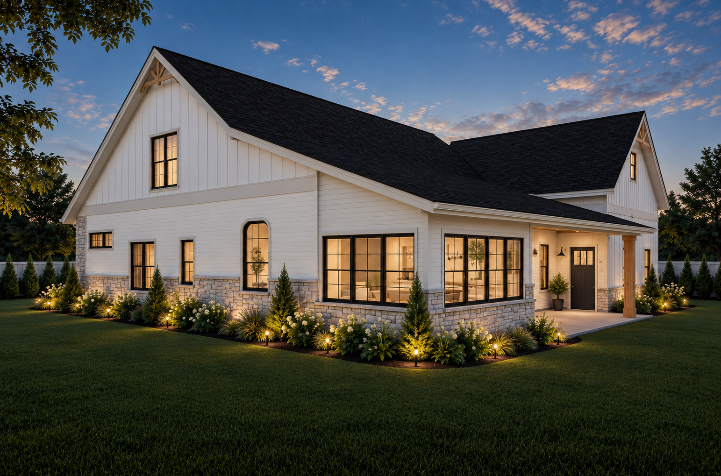
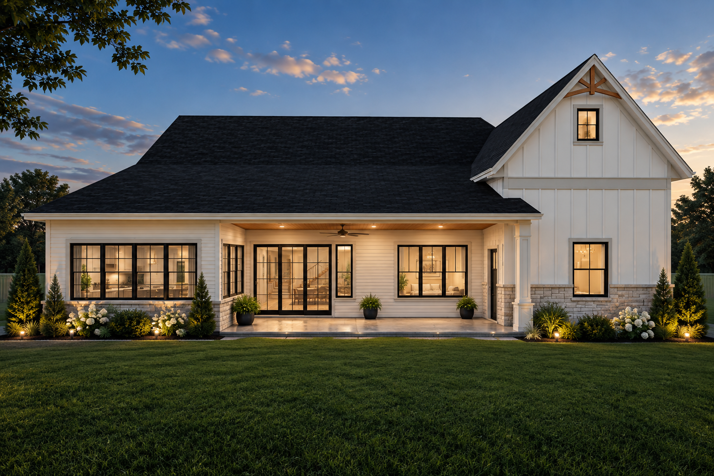
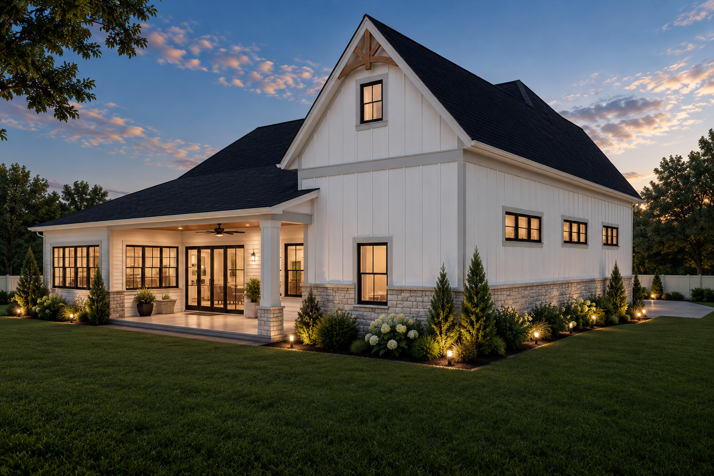
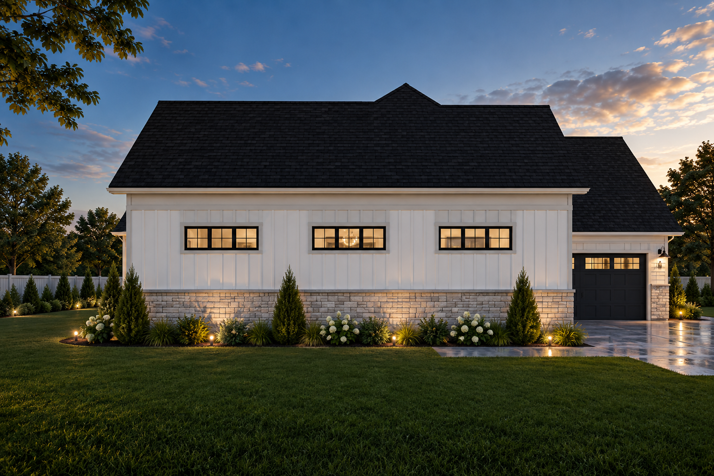
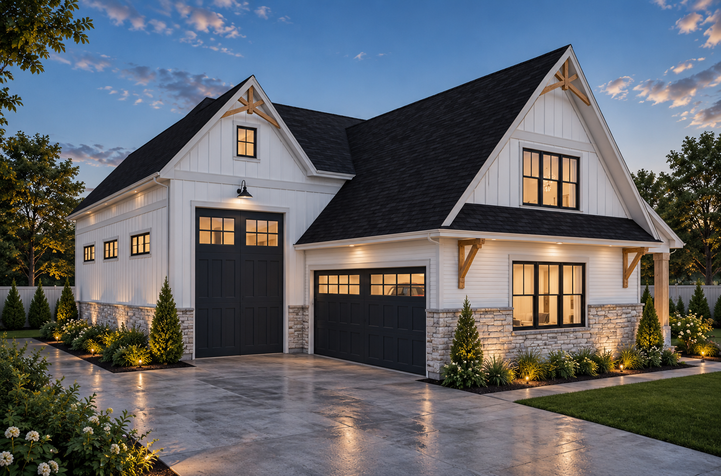
***Renderings are for illustrative purposes only. Actual homes may vary in design, materials, finishes, and features. Interior renderings showcase upgraded, high-end finishes that may not be included in base pricing. Estimated prices are based on assumed average land costs and are subject to change based on actual lot pricing, design selections, finishes, and customizations.