
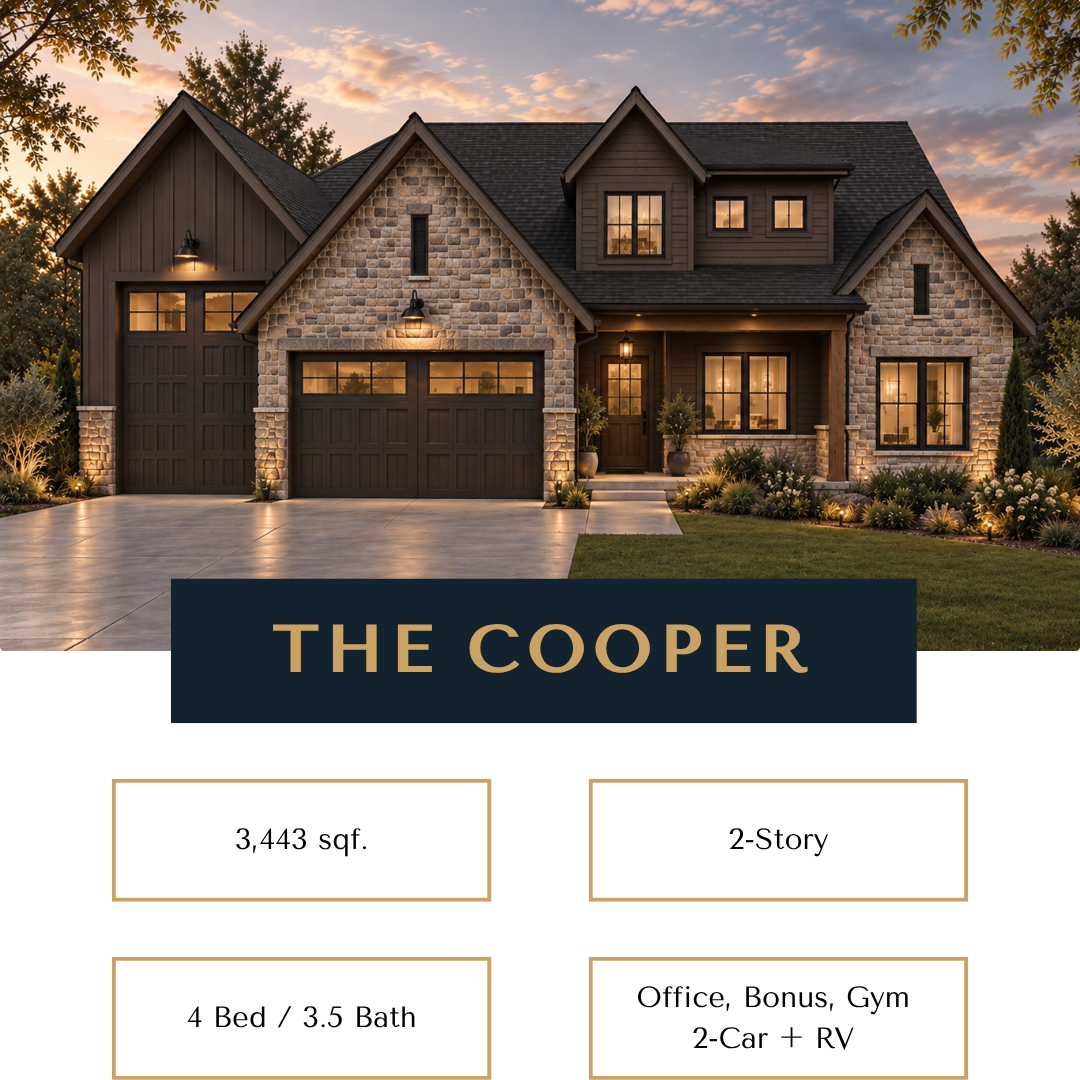
THE COOPER
FLOOR PLAN DETAILS
Square Footage: 3,443 sqf. (2,657 main + 786 upper)
Bedrooms: 4
Bathrooms: 3.5
Features: Office, Bonus, Gym, 2-Car Garage + RV
Highlights: The Cooper is made for family life that’s busy, full, and constantly changing. The kitchen and great room sit at the center of it all, whether it’s quick breakfasts before school, friends over for dinner, or everyone gathering in the same room at the end of the day. Most of the everyday living is on the main floor, with plenty of space to work, recharge, and stay organized. Upstairs, the bonus room and extra bedroom give kids or guests a little more room of their own. With four bedrooms, 3.5 bathrooms, an office, bonus room, gym, and RV garage, the Cooper gives you plenty of space without losing that comfortable, lived-in feeling.


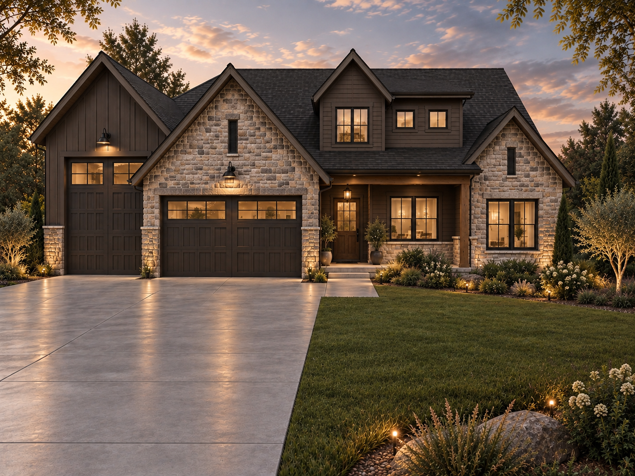
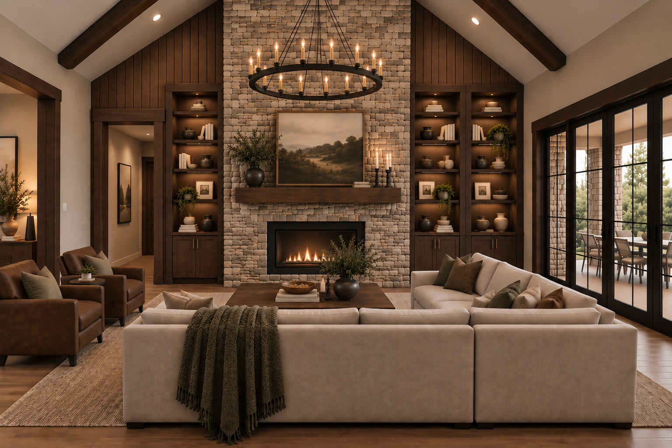
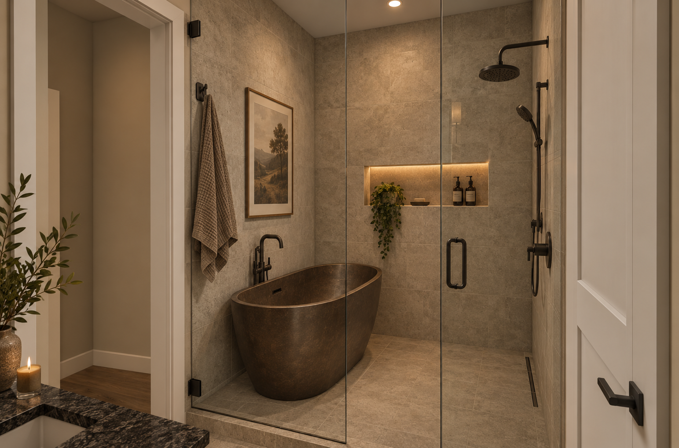
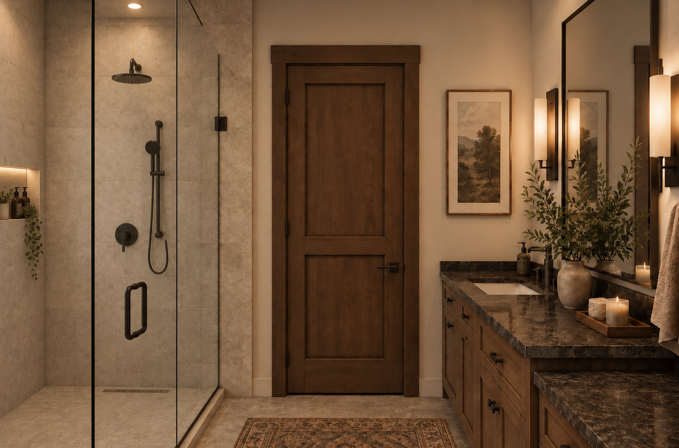
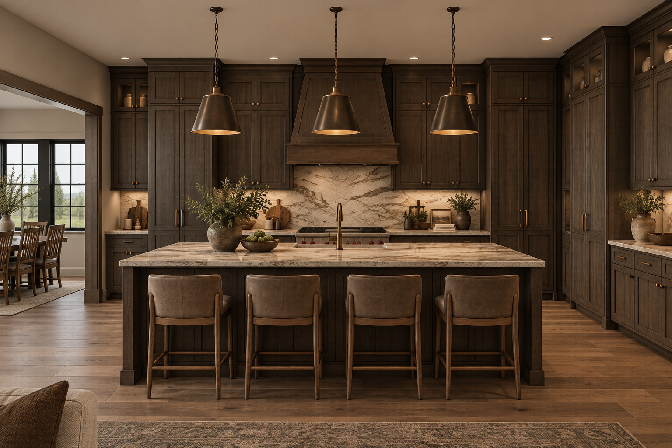
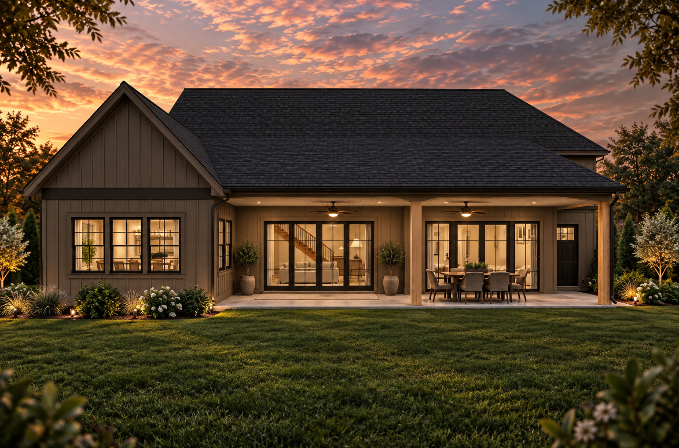
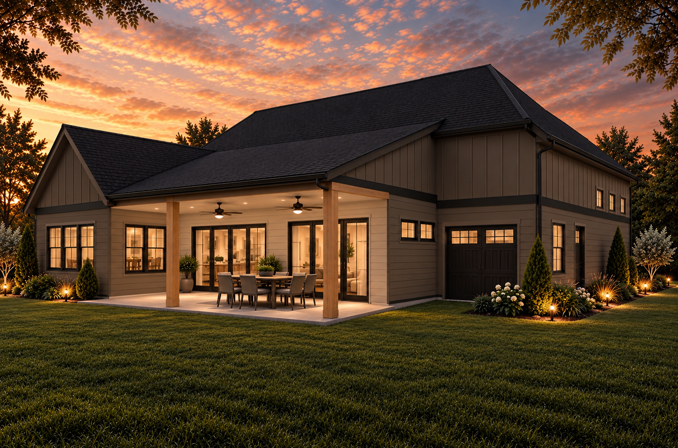
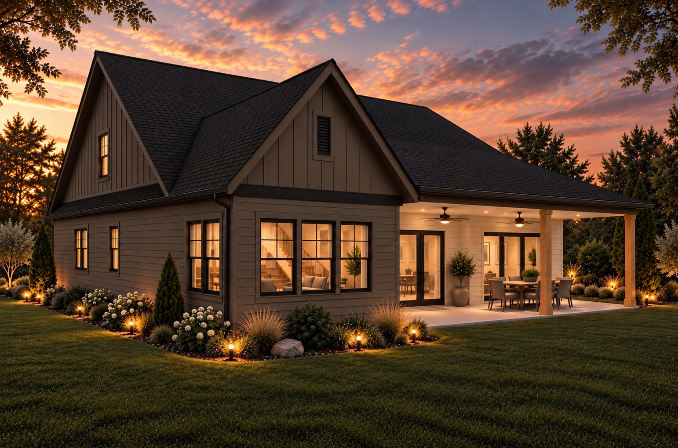
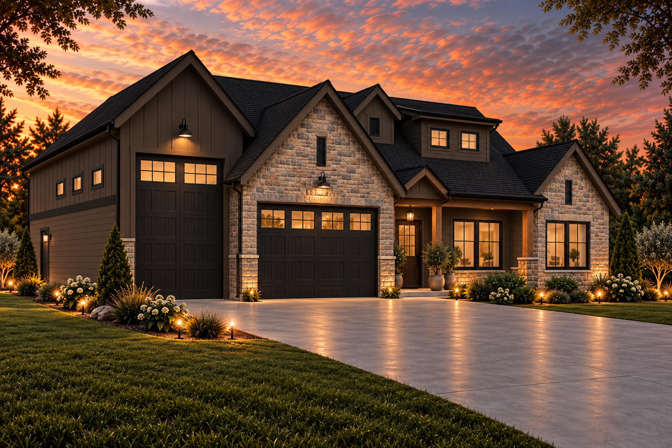
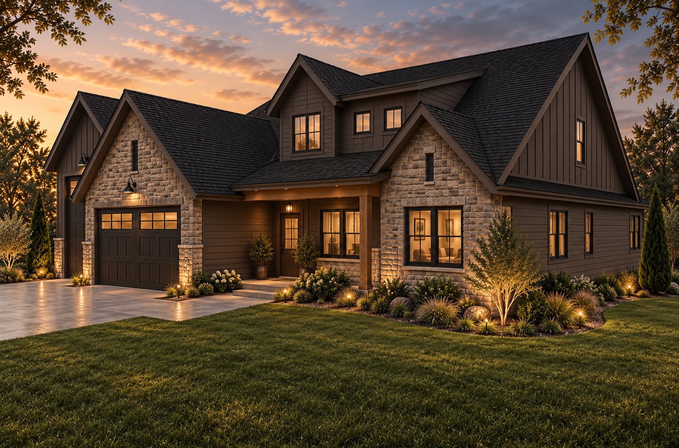
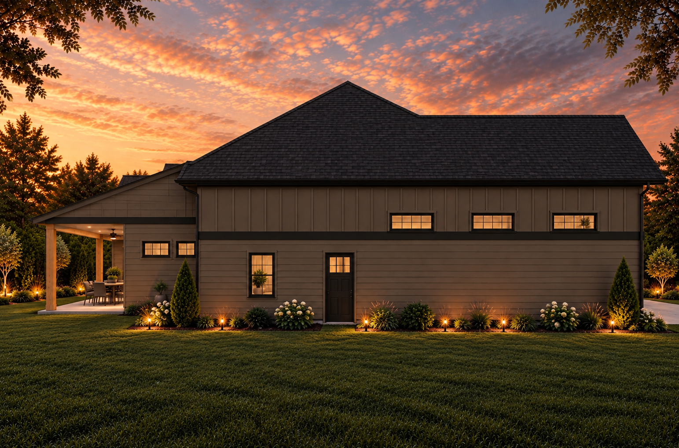
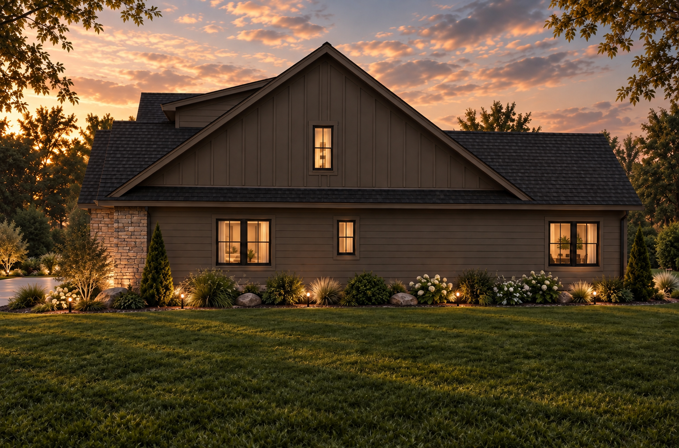
***Renderings are for illustrative purposes only. Actual homes may vary in design, materials, finishes, and features. Interior renderings showcase upgraded, high-end finishes that may not be included in base pricing. Estimated prices are based on assumed average land costs and are subject to change based on actual lot pricing, design selections, finishes, and customizations.