

THE PEREGRINE
FLOOR PLAN DETAILS
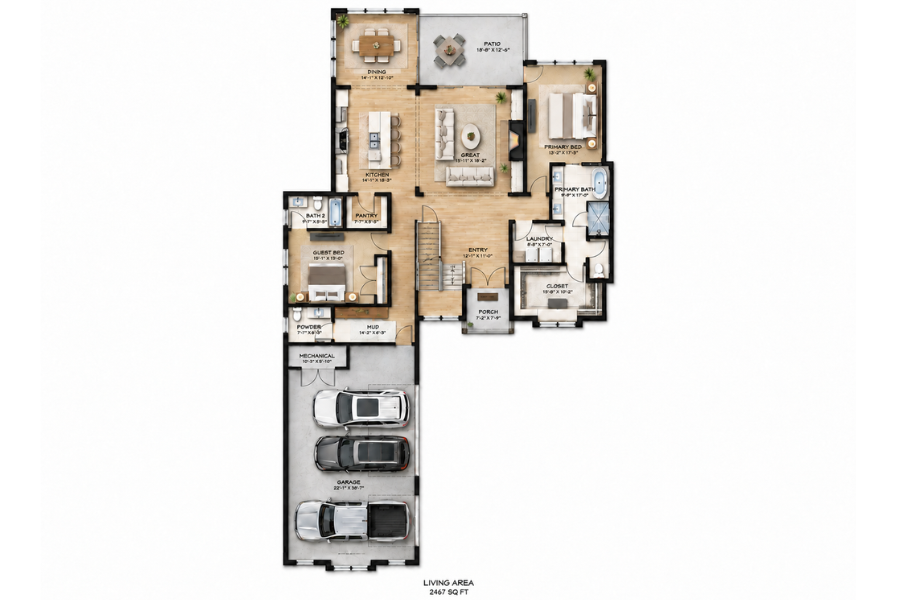
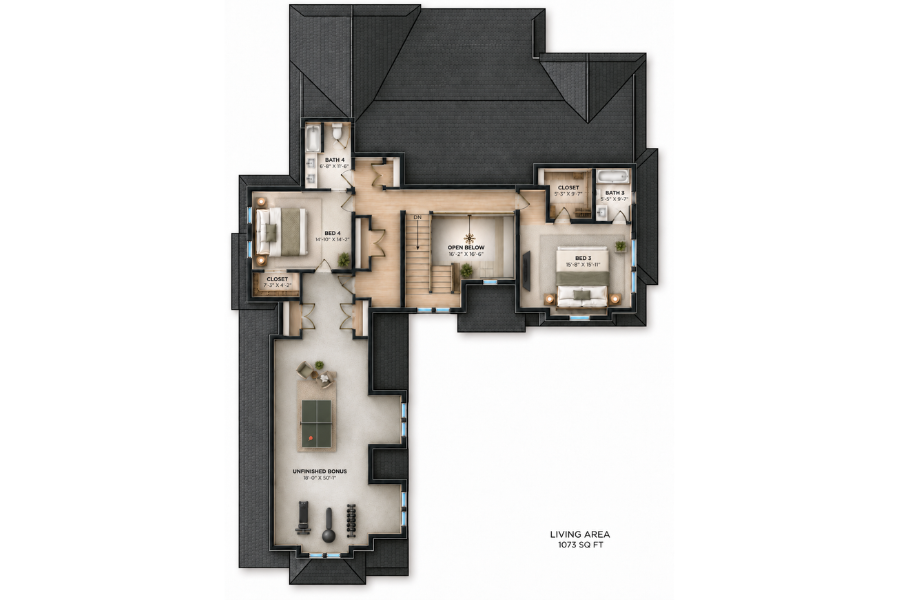
Square Footage: 3,540 sqf. (2,467 main + 1,073 upper)
Bedrooms: 4
Bathrooms: 4.5
Features: Bonus, 3-Car Garage
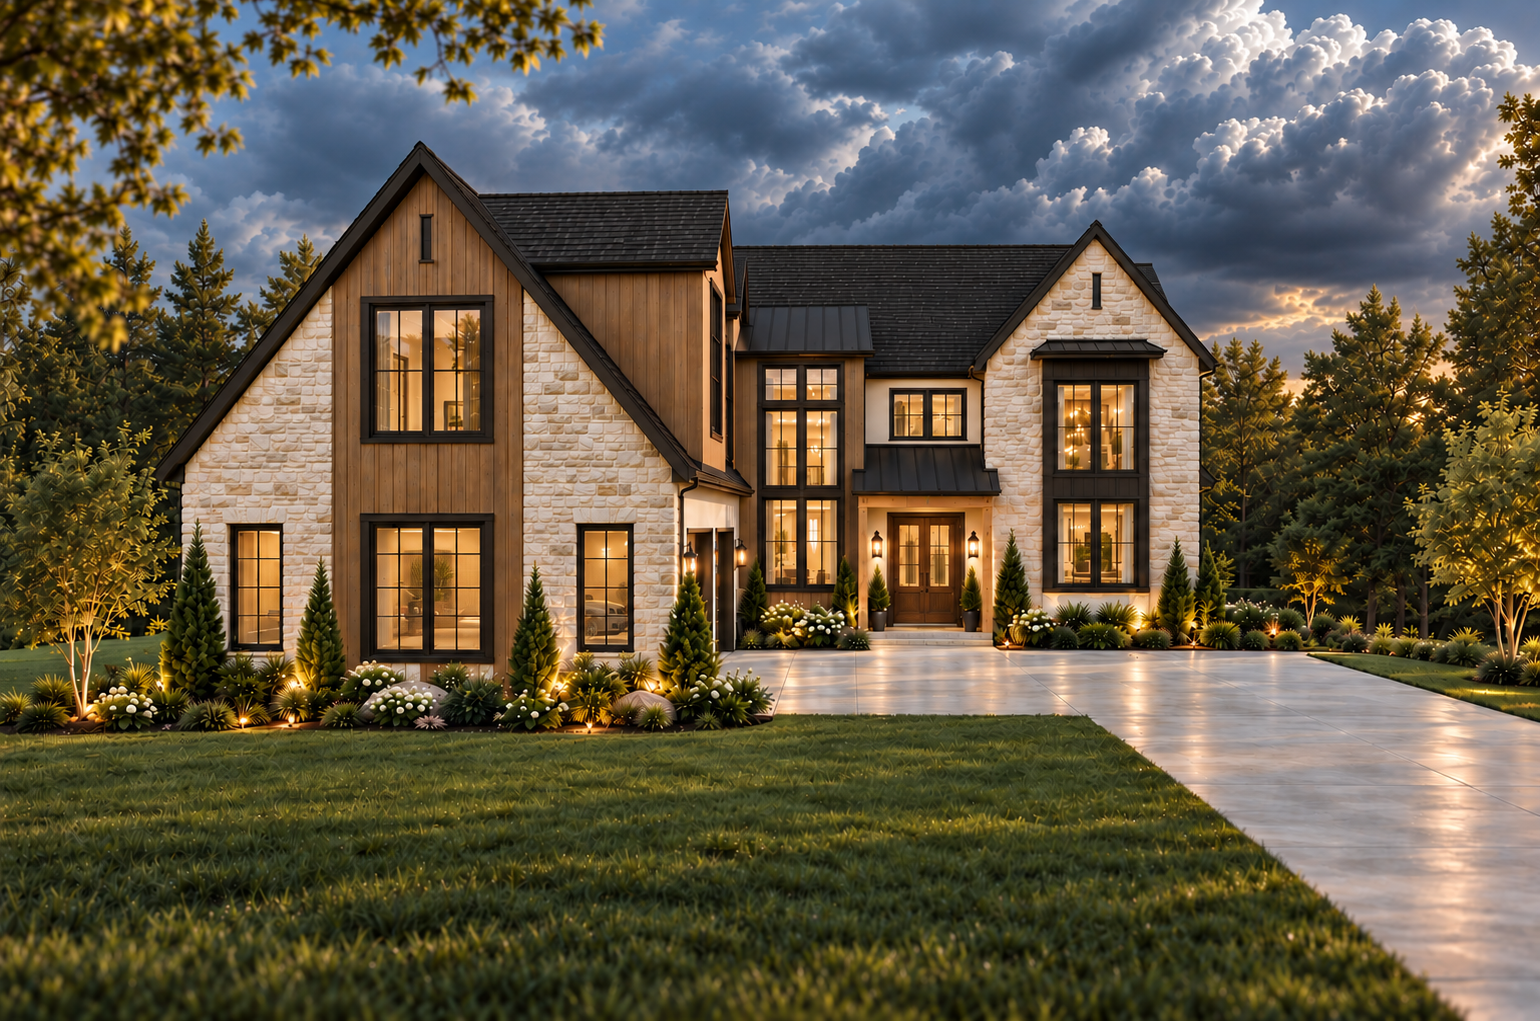
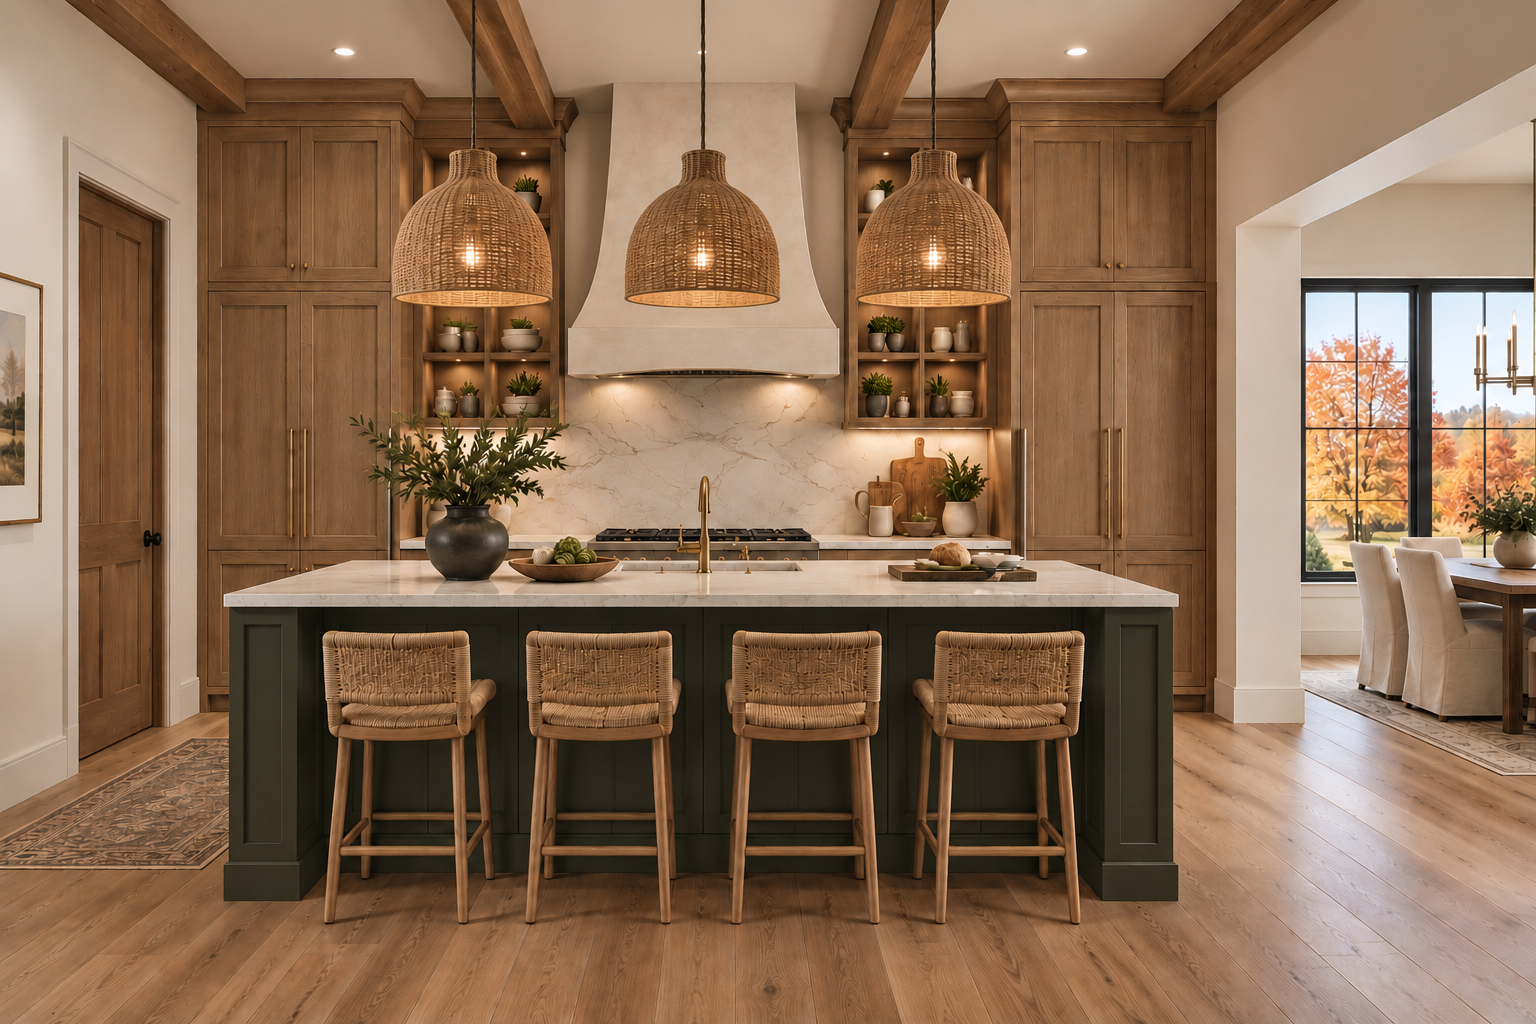
Highlights: Picture holiday visits that last a little longer, laughter filling the house, and everyone having a space that feels like their own. The Peregrine brings that vision home with 3,540 square feet across two stories, four bedrooms, and 4.5 bathrooms - room to come together and space to recharge. A three-car courtyard-entry garage welcomes you back at the end of the day, while an unfinished bonus room holds possibilities for your next chapter: a future playroom, a movie-night retreat, or a dedicated space for a hobby you've always wanted to pursue. It’s a home for the life you love today, with room for the dreams still taking shape.
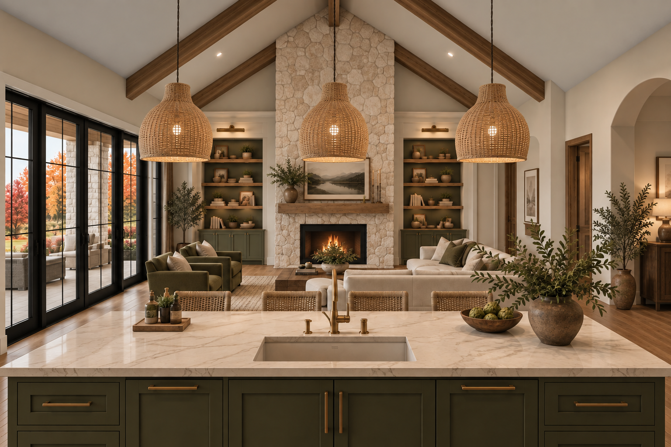
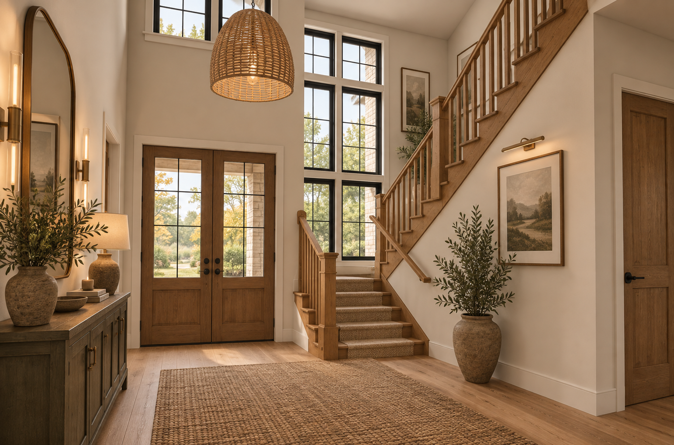
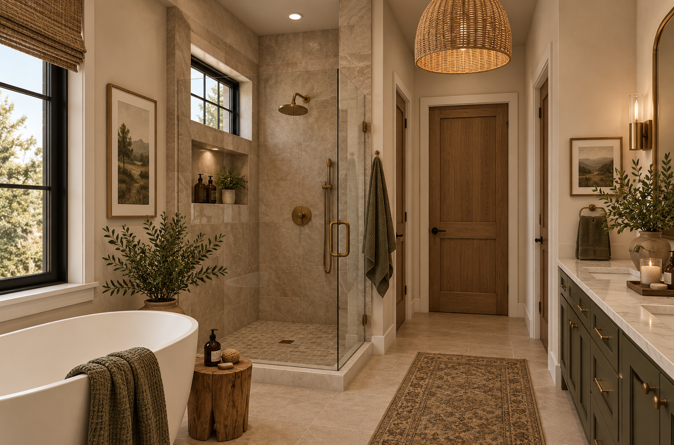
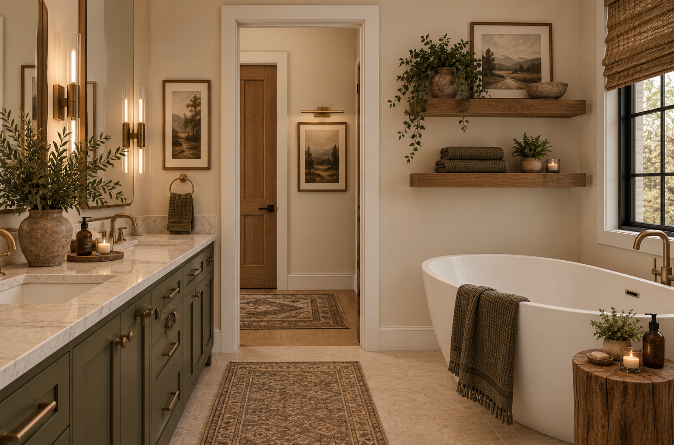
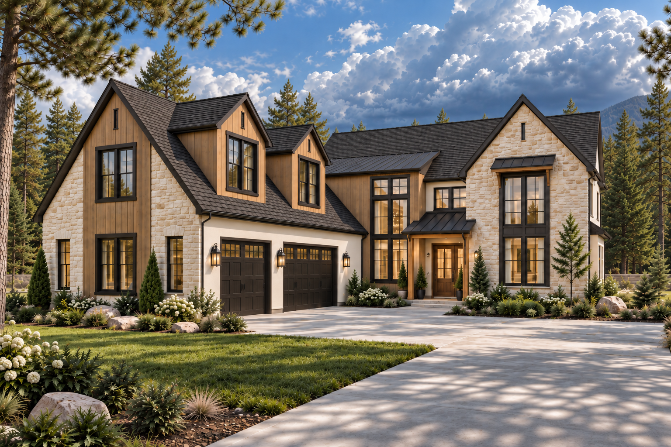
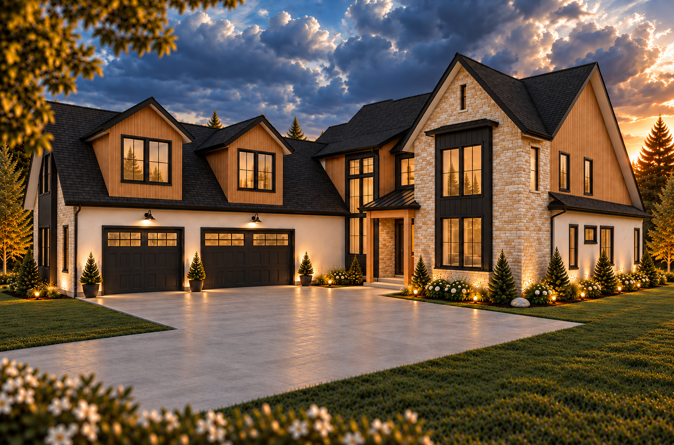
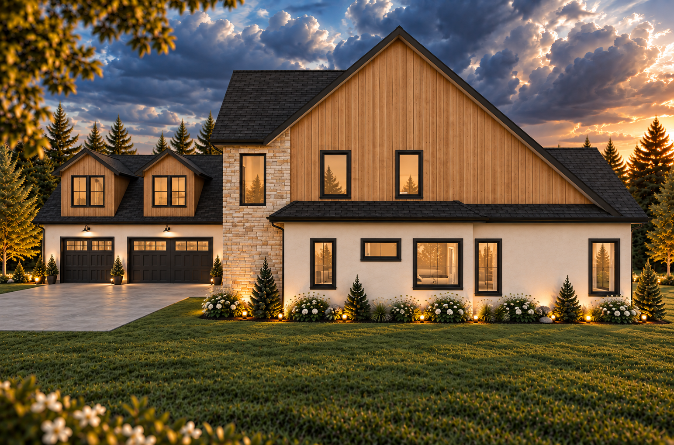
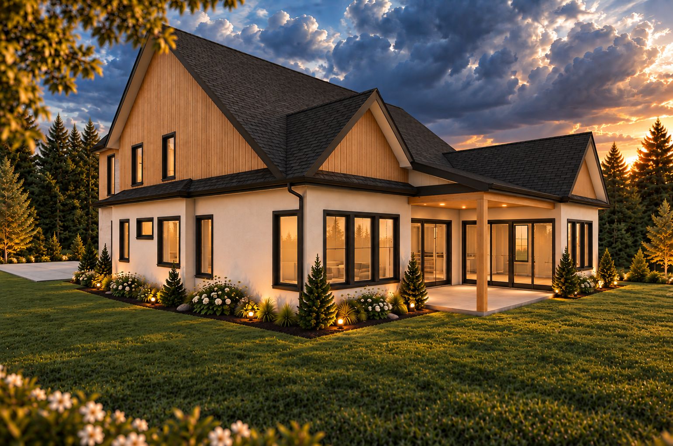
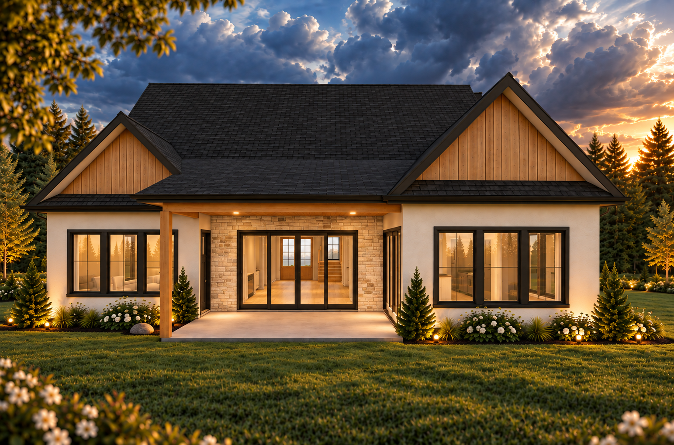
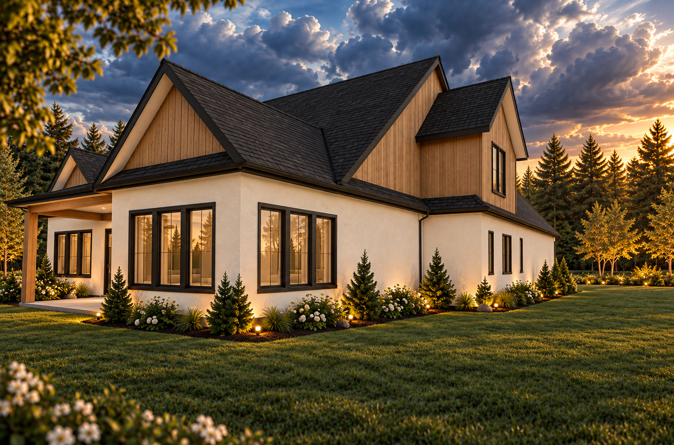
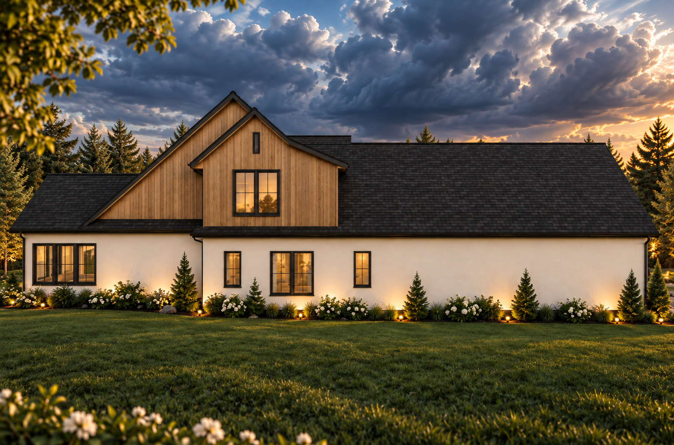
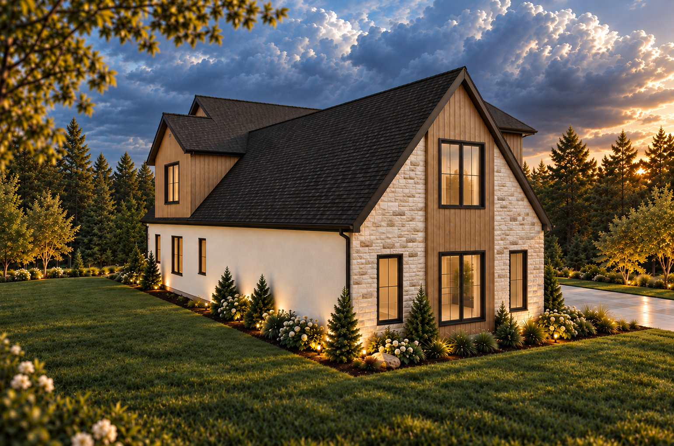
***Renderings are for illustrative purposes only. Actual homes may vary in design, materials, finishes, and features. Interior renderings showcase upgraded, high-end finishes that may not be included in base pricing. Estimated prices are based on assumed average land costs and are subject to change based on actual lot pricing, design selections, finishes, and customizations.