
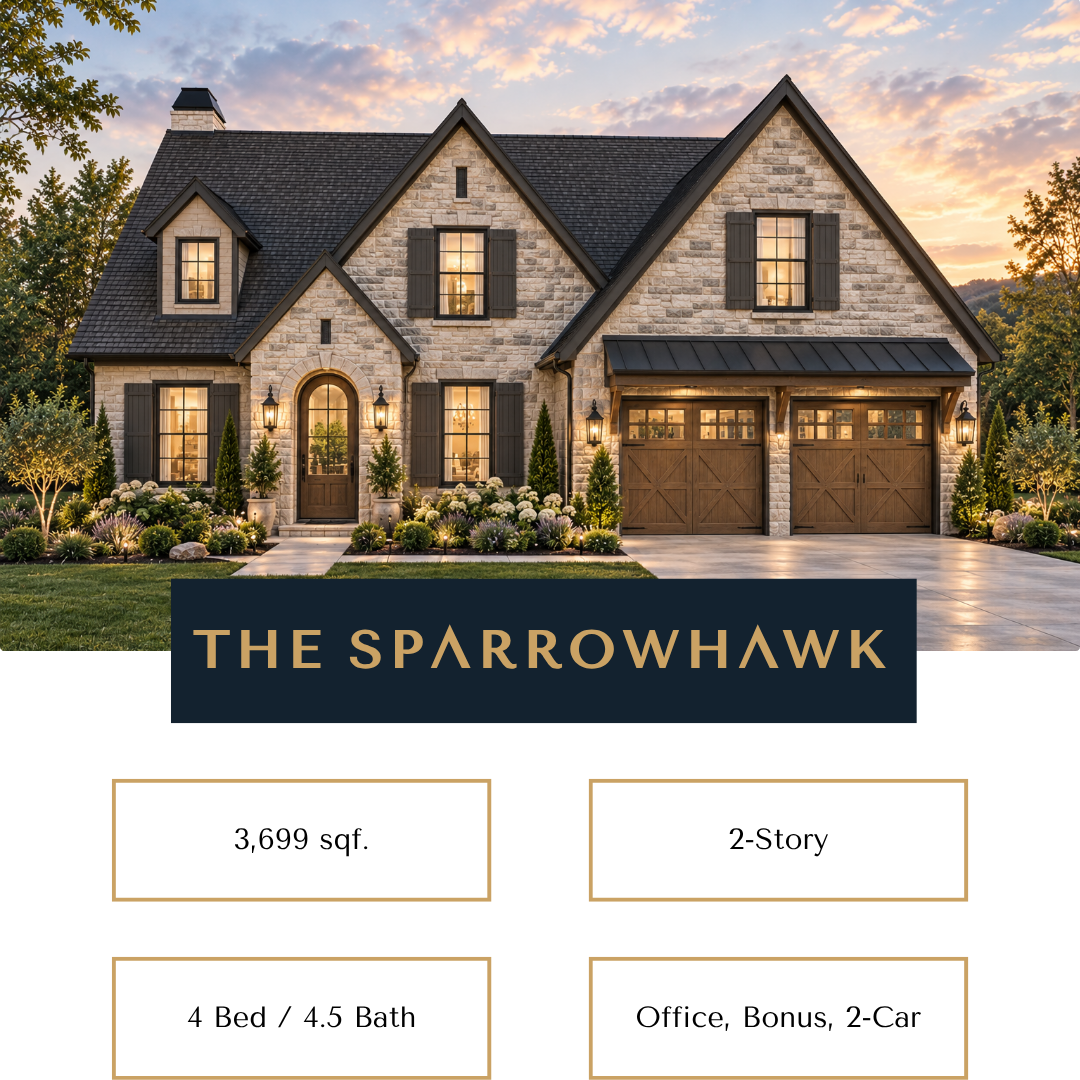
THE SPARROWHAWK
FLOOR PLAN DETAILS
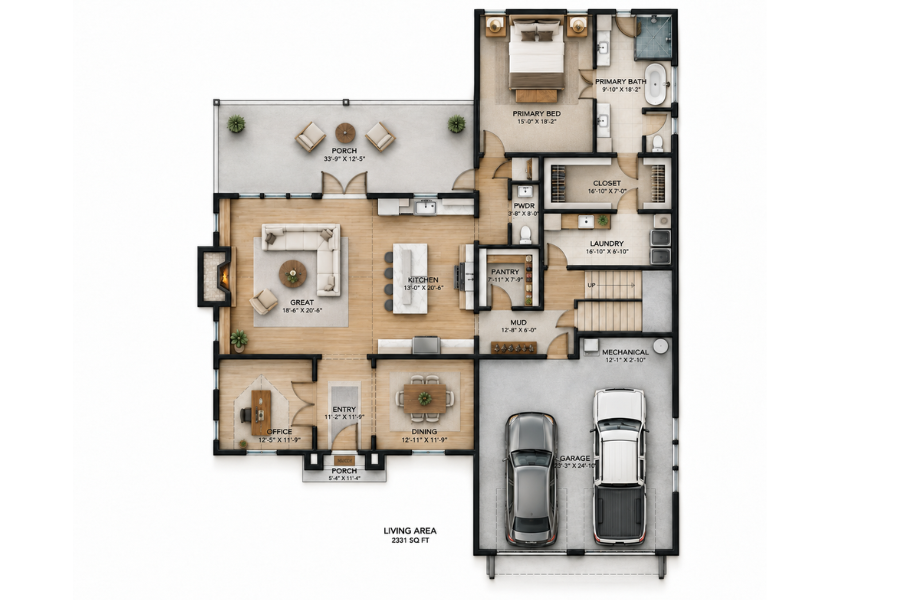
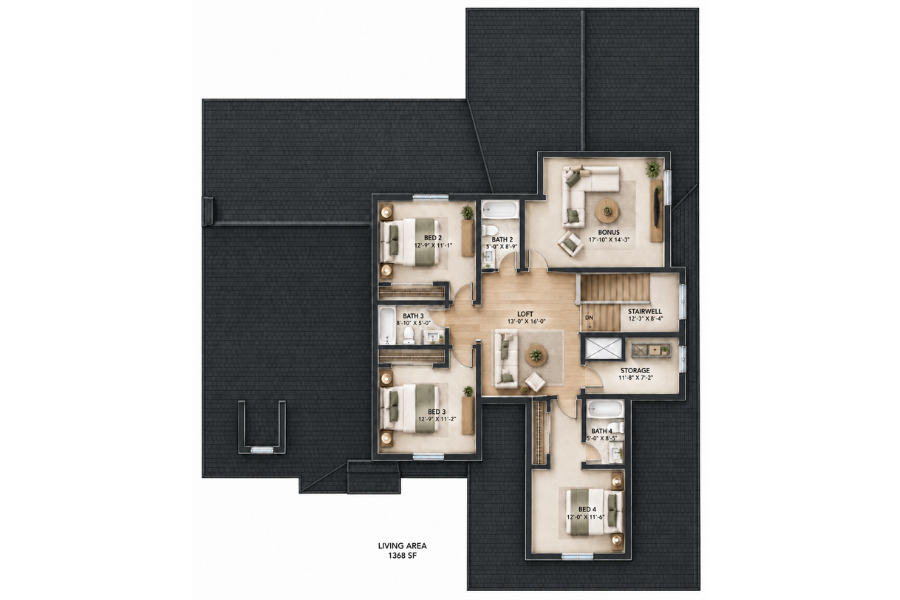
Square Footage: 3,699 sqf. (2,331 main + 1,368 upper)
Bedrooms: 4
Bathrooms: 4.5
Features: Office, Bonus, 2-Car Garage
Highlights: The Sparrowhawk was designed for the kind of home life you remember - the noisy dinners, slow Saturday mornings, holidays that fill every room, and peaceful evenings. The kitchen and great room open naturally to the covered porch, creating a place where family and friends can gather without feeling crowded. The office, dining room, and private primary suite offer separate spaces to step away when needed. Upstairs, three additional bedrooms, a loft, bonus room, and extra storage give everyone room to make the home their own. The Sparrowhawk is built for full seasons of life and the memories that come with them.
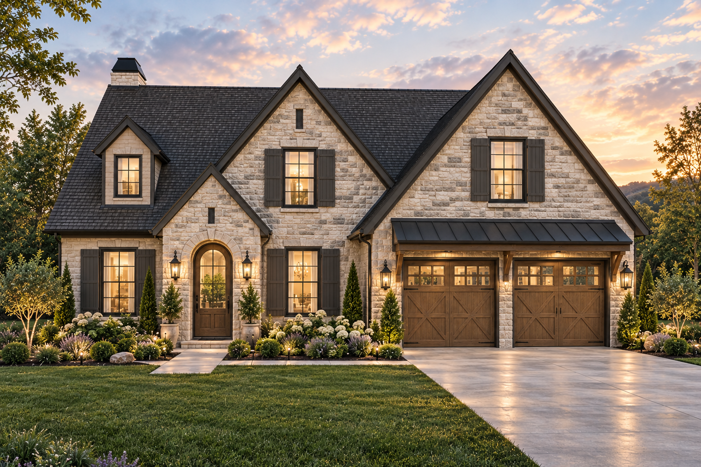
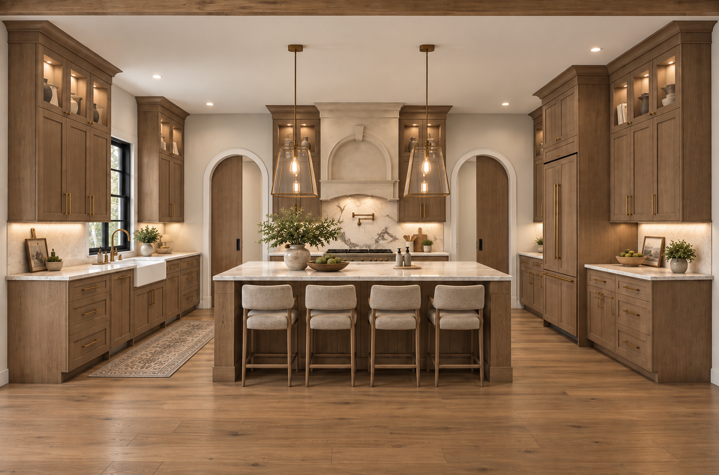

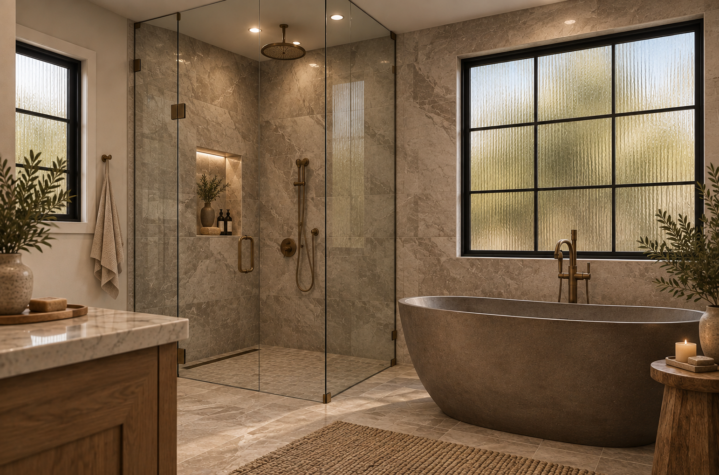
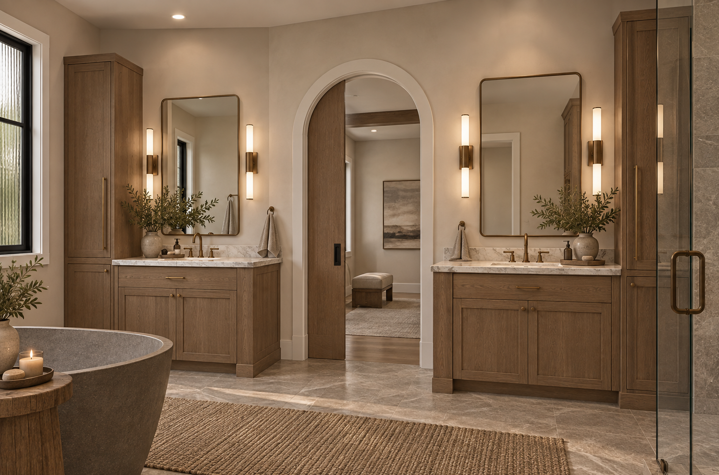
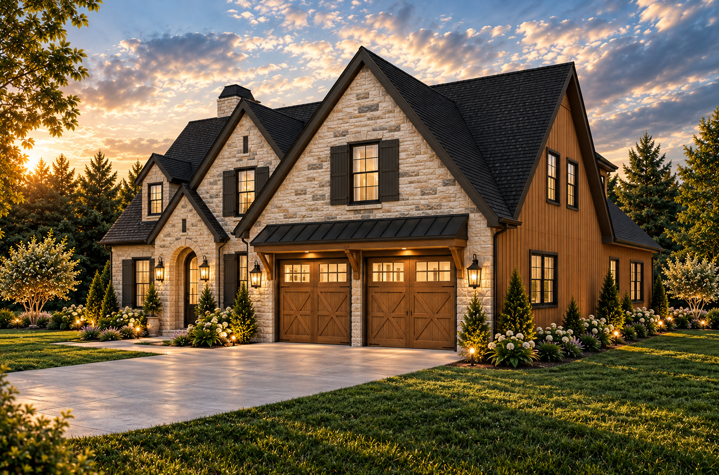
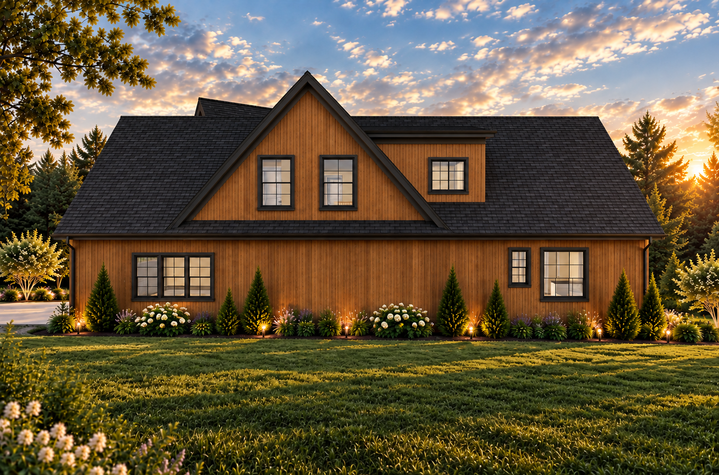
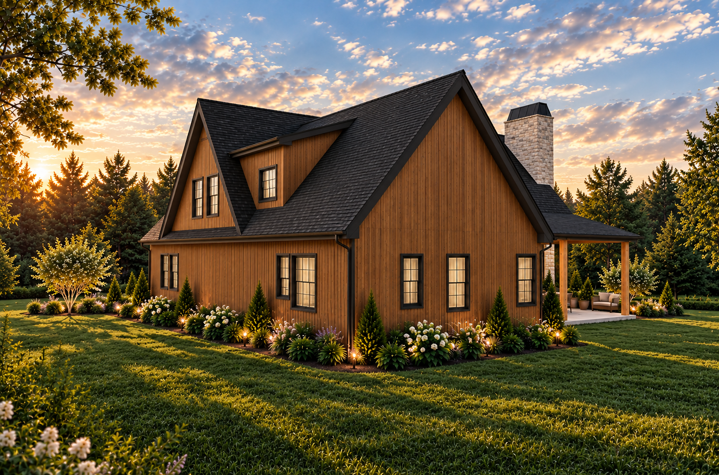
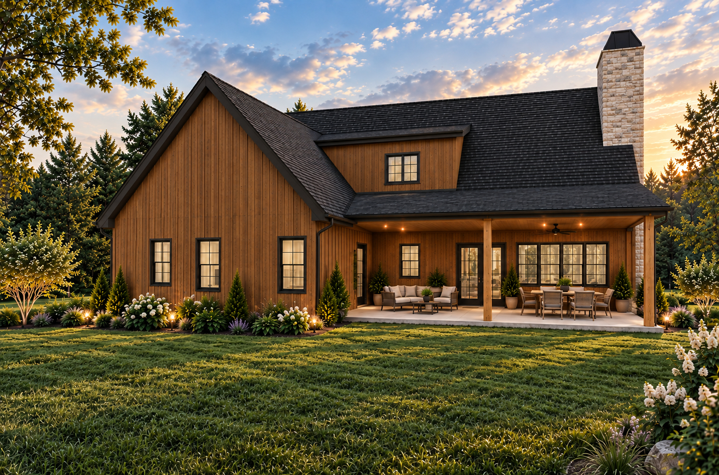
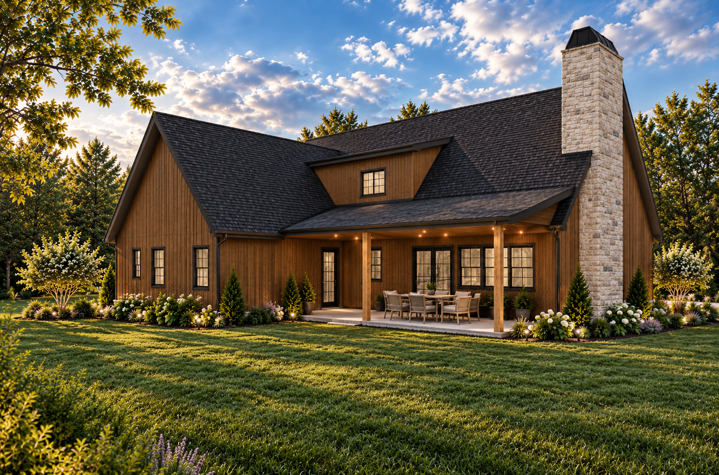
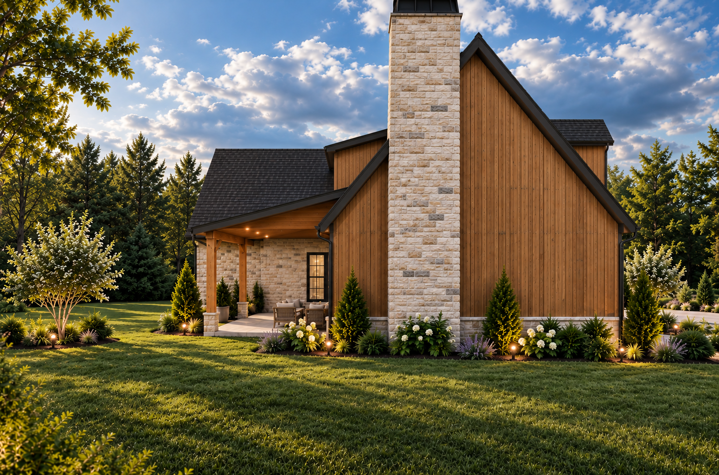
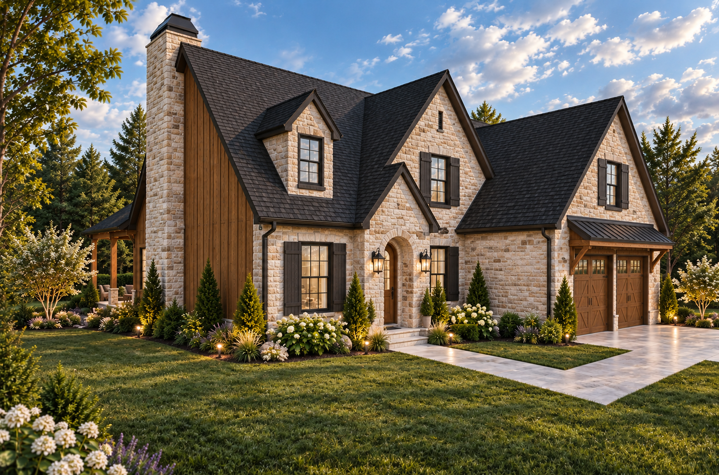
***Renderings are for illustrative purposes only. Actual homes may vary in design, materials, finishes, and features. Interior renderings showcase upgraded, high-end finishes that may not be included in base pricing. Estimated prices are based on assumed average land costs and are subject to change based on actual lot pricing, design selections, finishes, and customizations.