
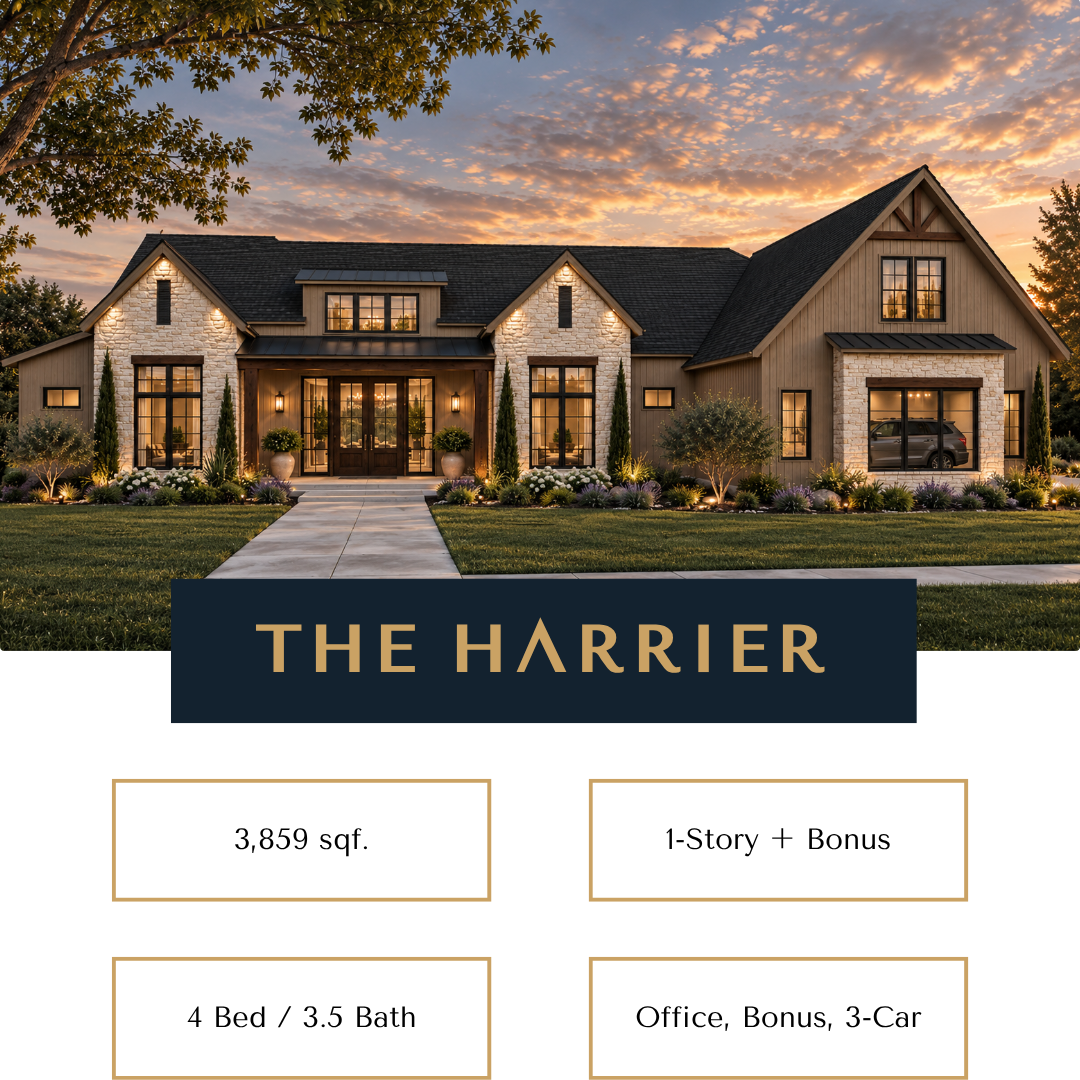
THE HARRIER
FLOOR PLAN DETAILS
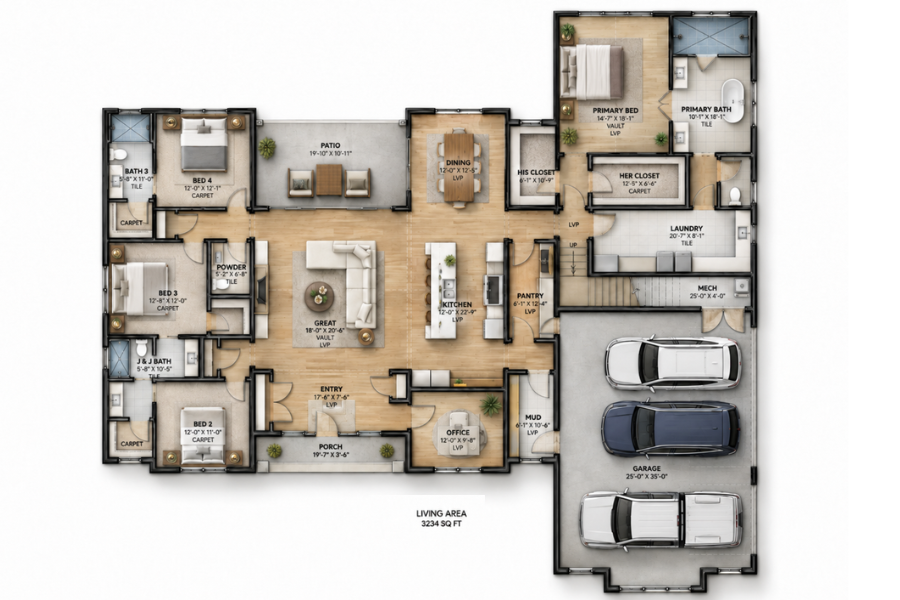
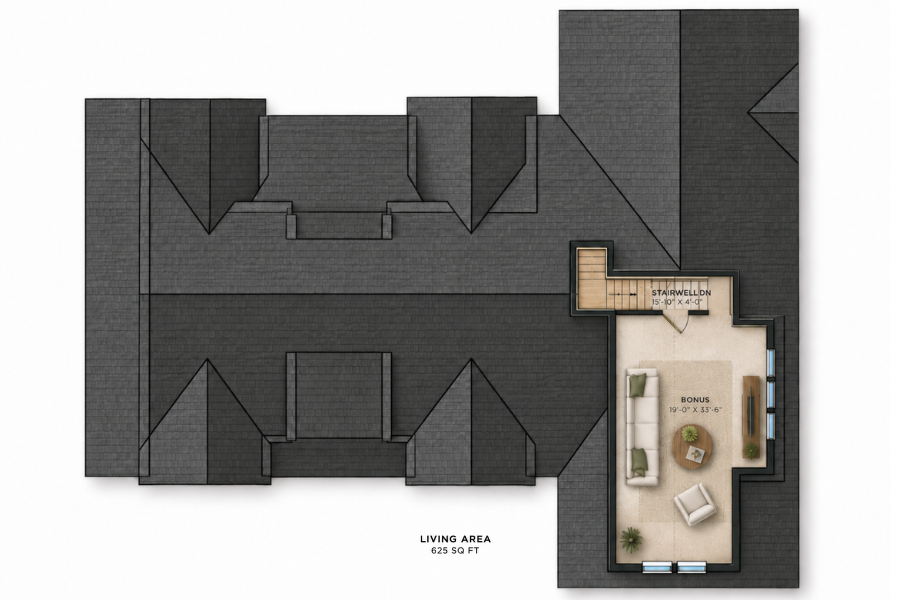
Square Footage: 3,859 sqf. (3,234 main + 625 upper)
Bedrooms: 4
Bathrooms: 3.5
Features: Office, Bonus, 3-Car Garage
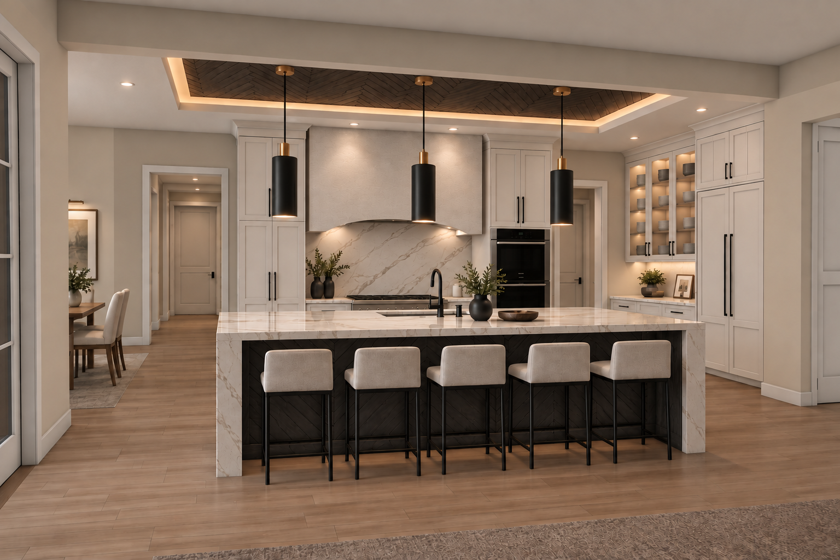
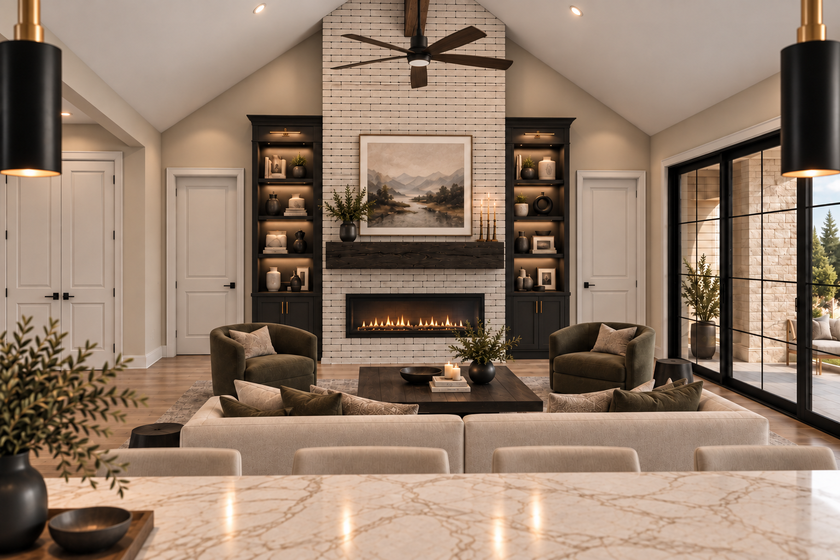
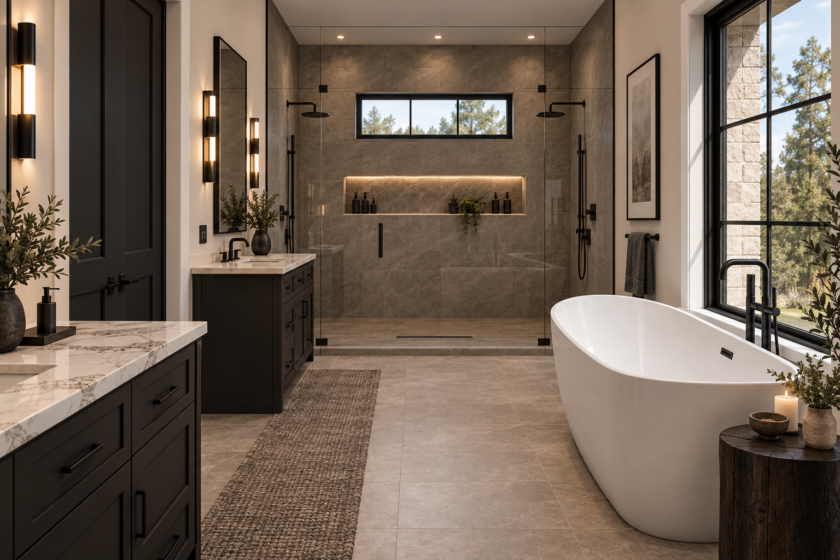
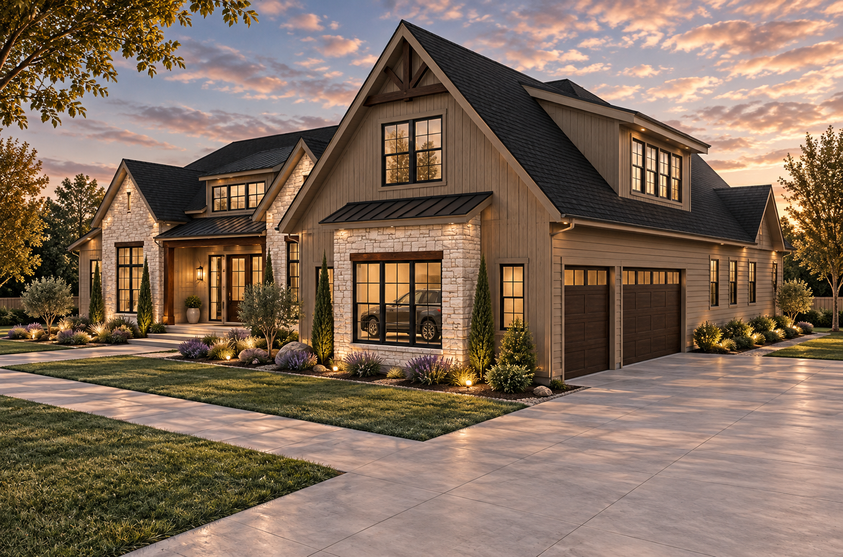
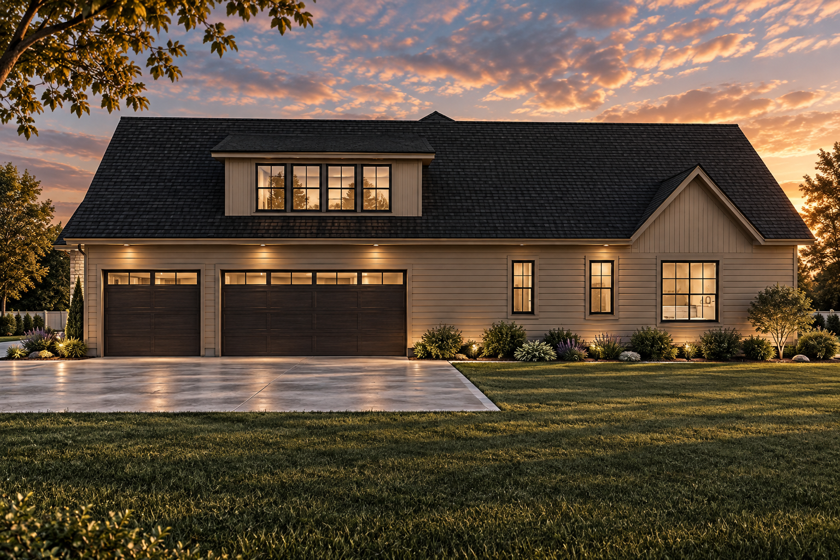
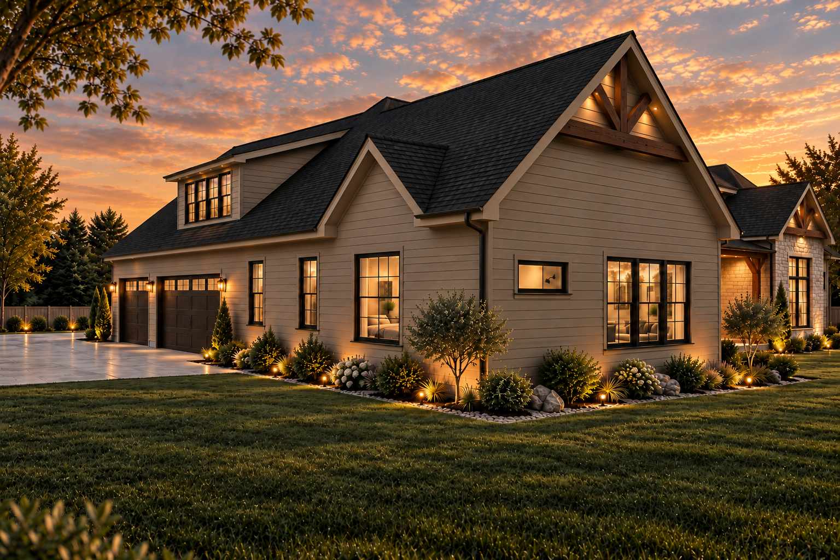
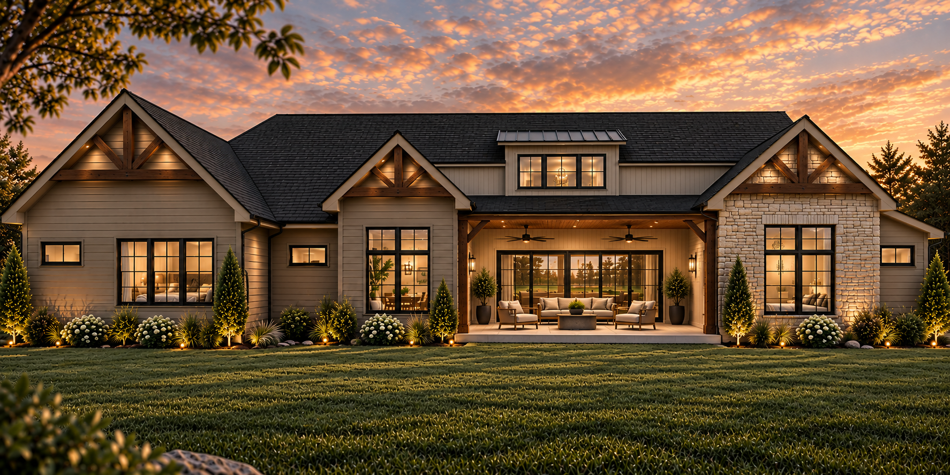
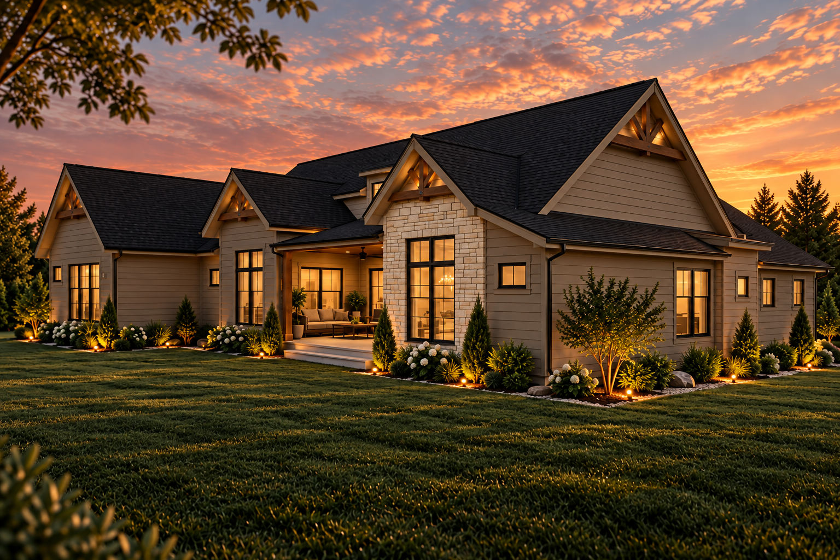
Highlights: The Harrier is designed for the way life really unfolds, blending open, welcoming spaces with thoughtful places to retreat. The great room, kitchen, and dining areas create a natural heart of the home - perfect for everyday dinners, holiday mornings, and time spent together. Four bedrooms, a dedicated office, generous pantry, mudroom, and private primary suite bring comfort and function to daily life. Upstairs, a spacious 625-square-foot bonus room adds flexibility for a game room, theater, home gym, or office. It’s a home that feels just right for the life you’re living now, with room to grow and make new memories along the way.
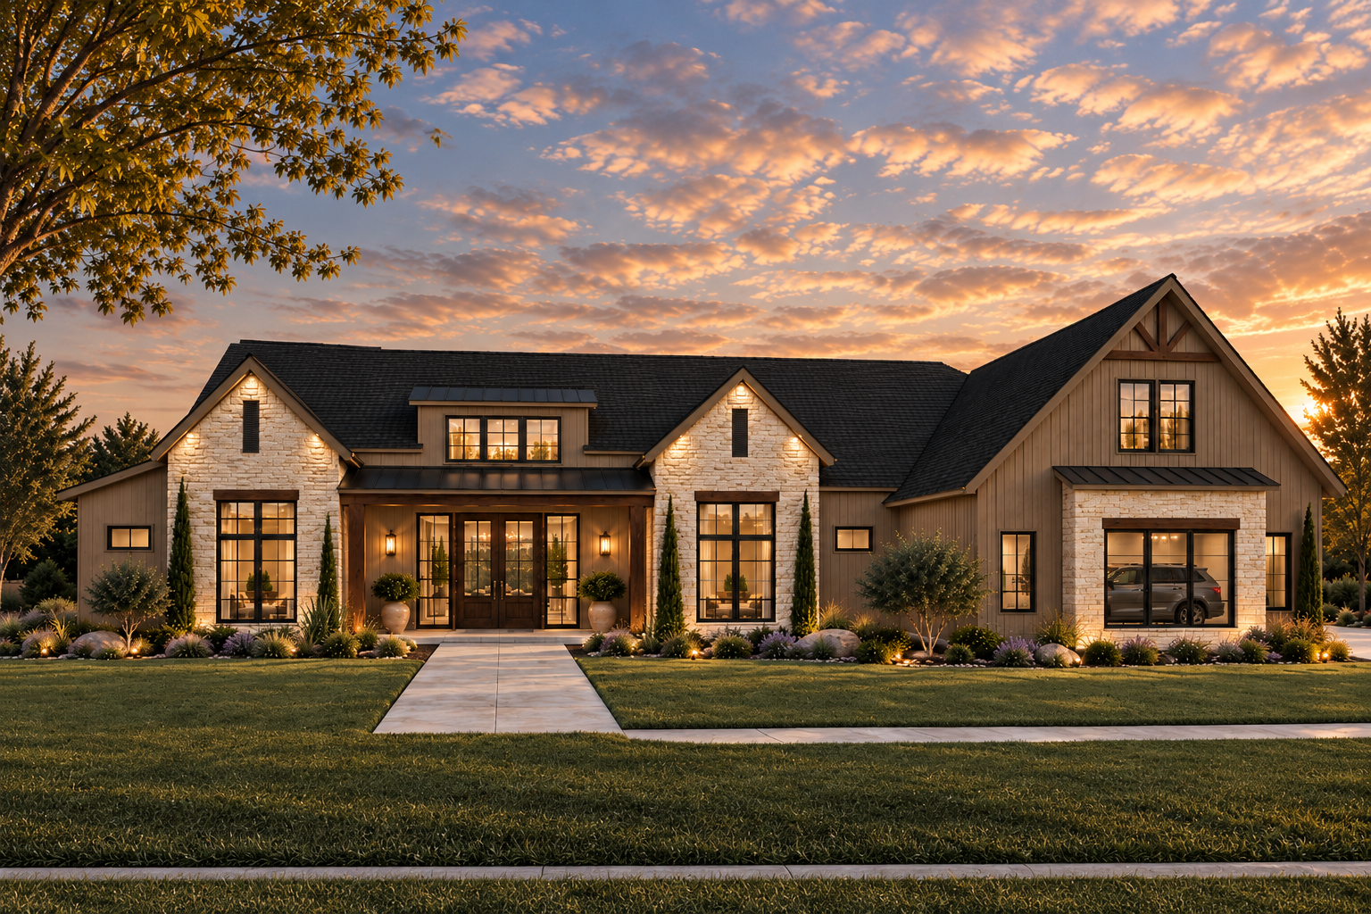
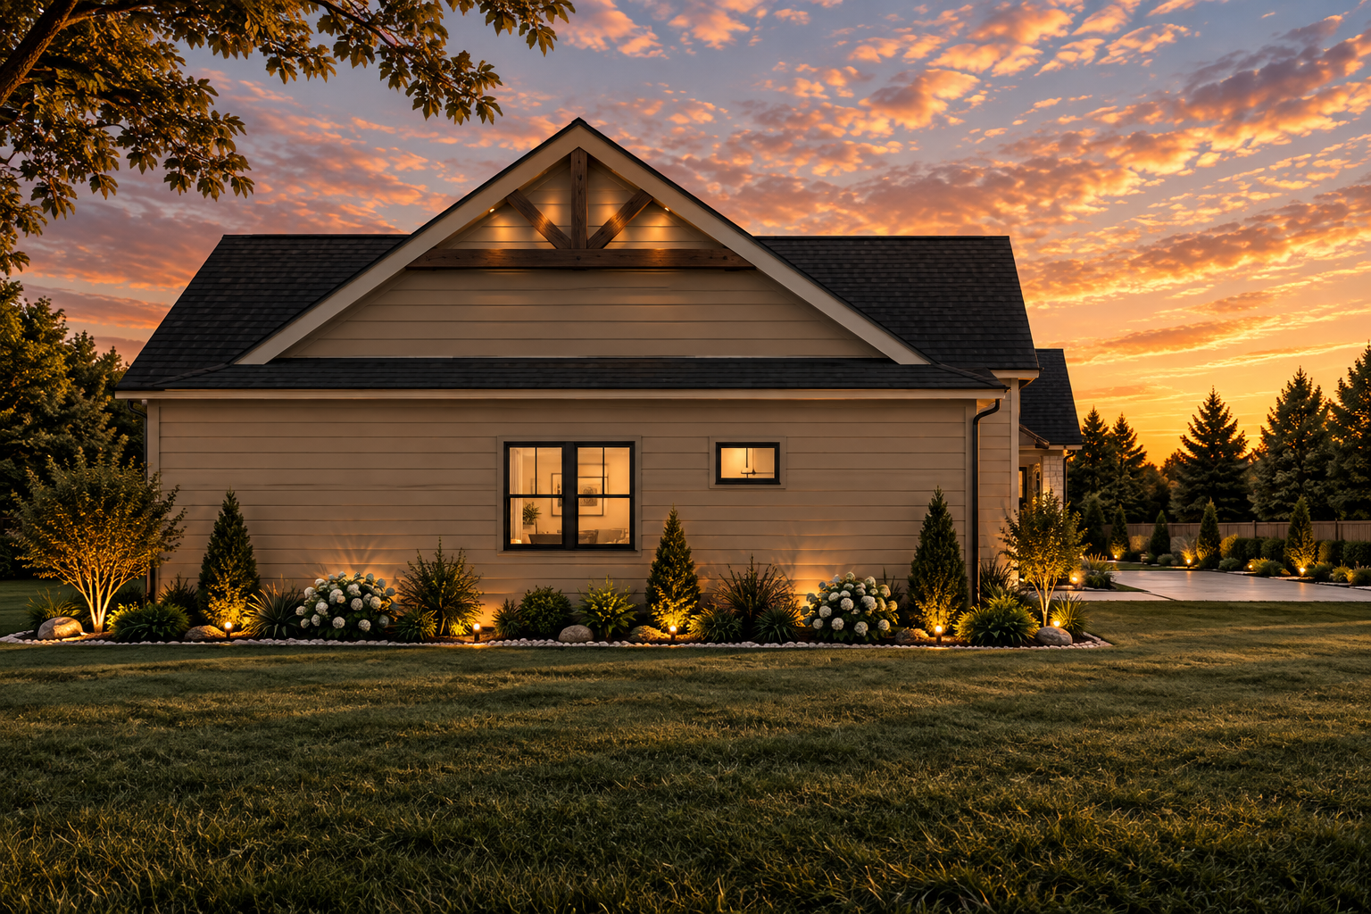
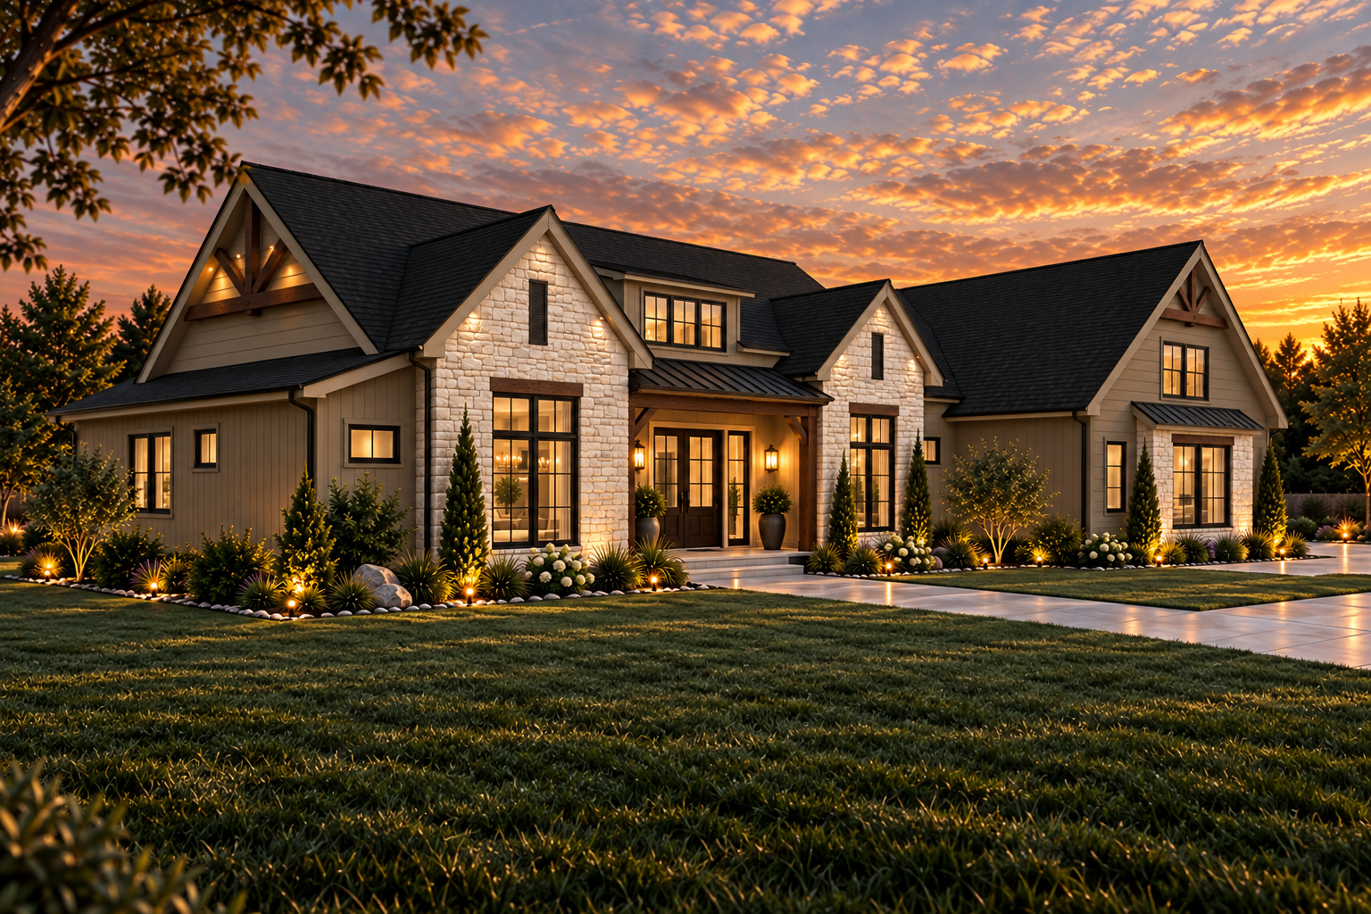
***Renderings are for illustrative purposes only. Actual homes may vary in design, materials, finishes, and features. Interior renderings showcase upgraded, high-end finishes that may not be included in base pricing. Estimated prices are based on assumed average land costs and are subject to change based on actual lot pricing, design selections, finishes, and customizations.