

THE REDTAIL
FLOOR PLAN DETAILS
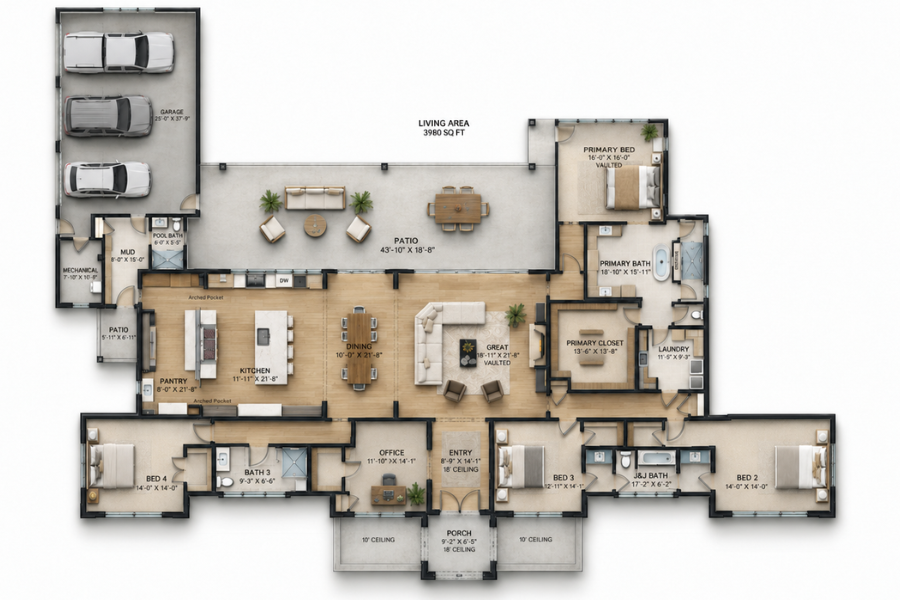
Square Footage: 3,980 sqf.
Bedrooms: 4
Bathrooms: 4
Features: Office, 3-Car Garage
Highlights: The Redtail is made for slow mornings, busy afternoons, and a kitchen full of people who always want to stay a little longer. Everything unfolds on a single level, with an oversized kitchen, generous walk-in pantry, and open great room, creating a natural place to gather. A private primary suite offers a quiet escape, while the office, pool bath, covered outdoor living, and abundant storage make everyday life feel easy. Relaxed, welcoming, and designed for real life, the Redtail simply feels like a place you’ll never want to leave.
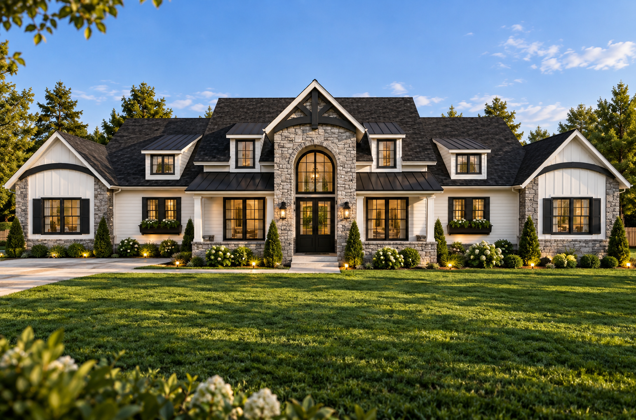
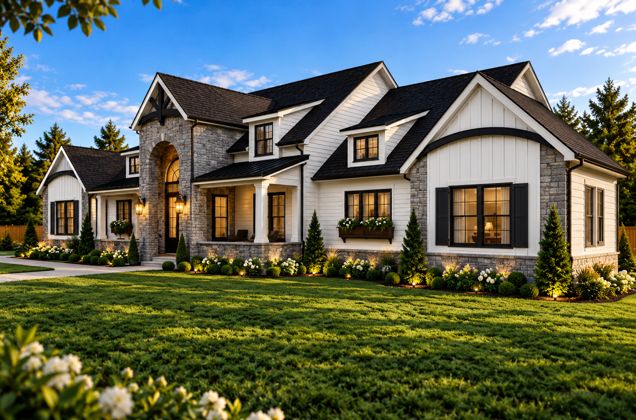
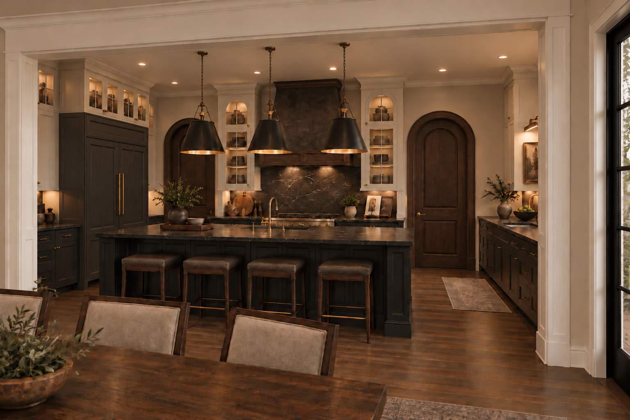
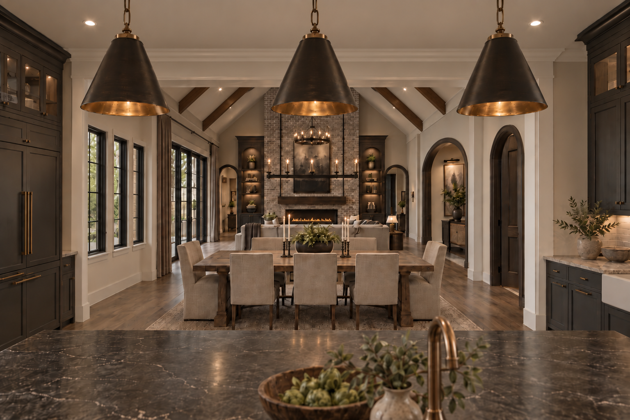
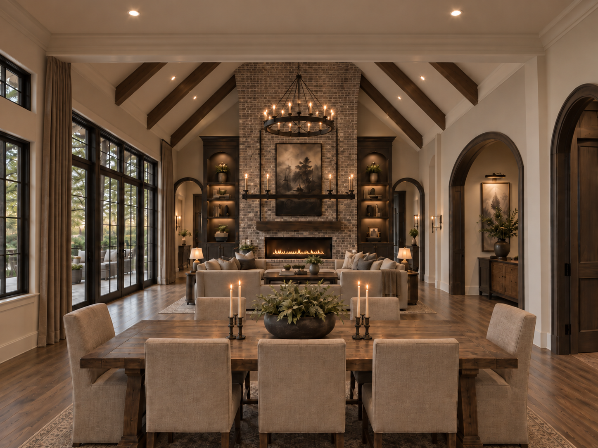
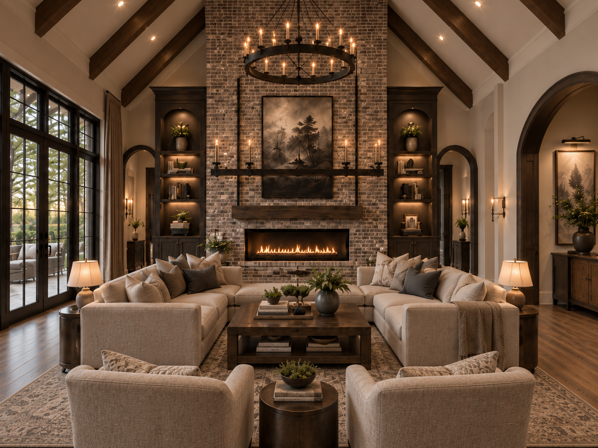
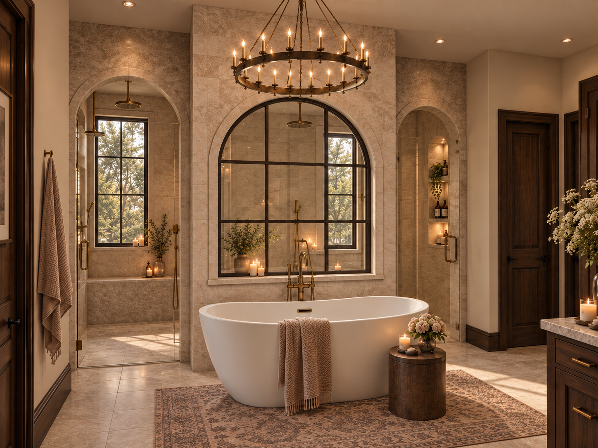
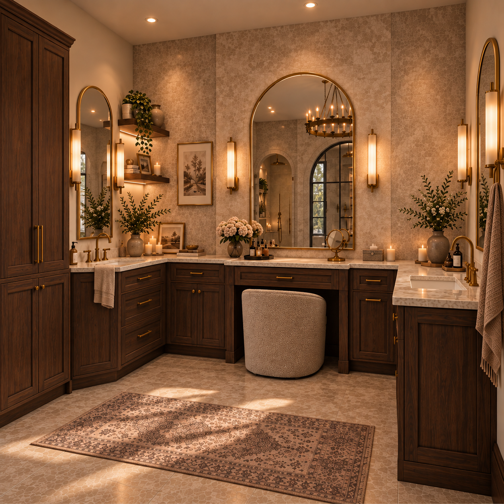
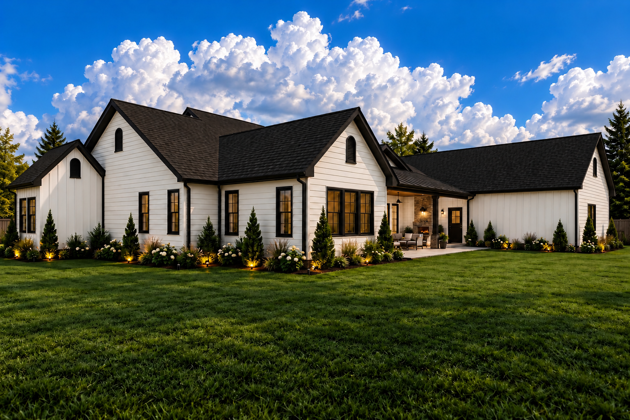
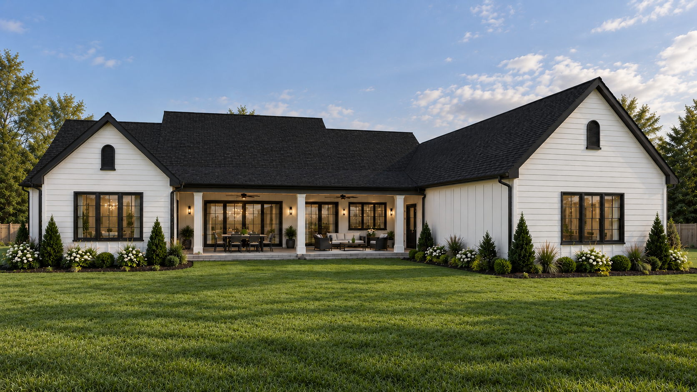
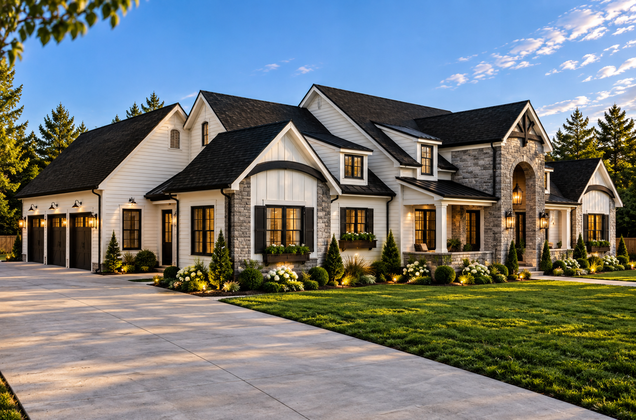
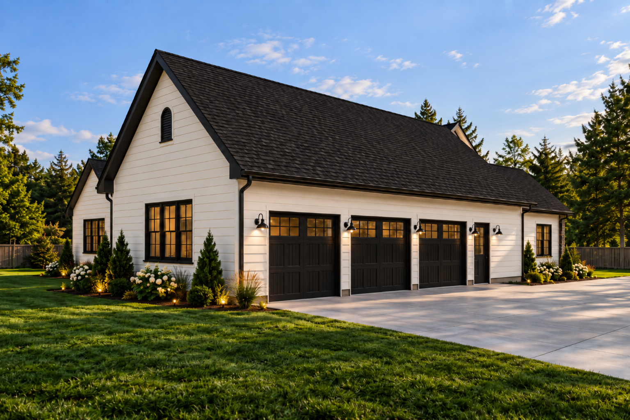
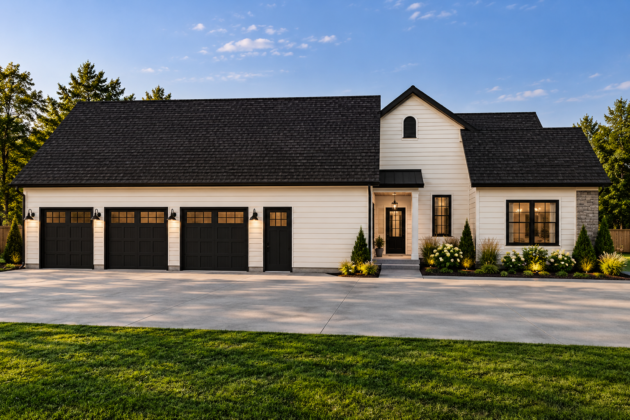
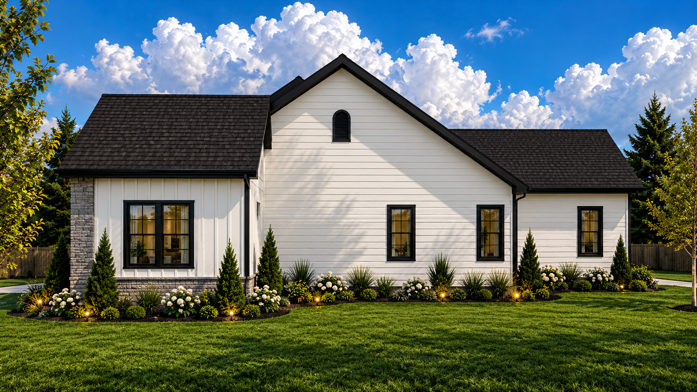
***Renderings are for illustrative purposes only. Actual homes may vary in design, materials, finishes, and features. Interior renderings showcase upgraded, high-end finishes that may not be included in base pricing. Estimated prices are based on assumed average land costs and are subject to change based on actual lot pricing, design selections, finishes, and customizations.