
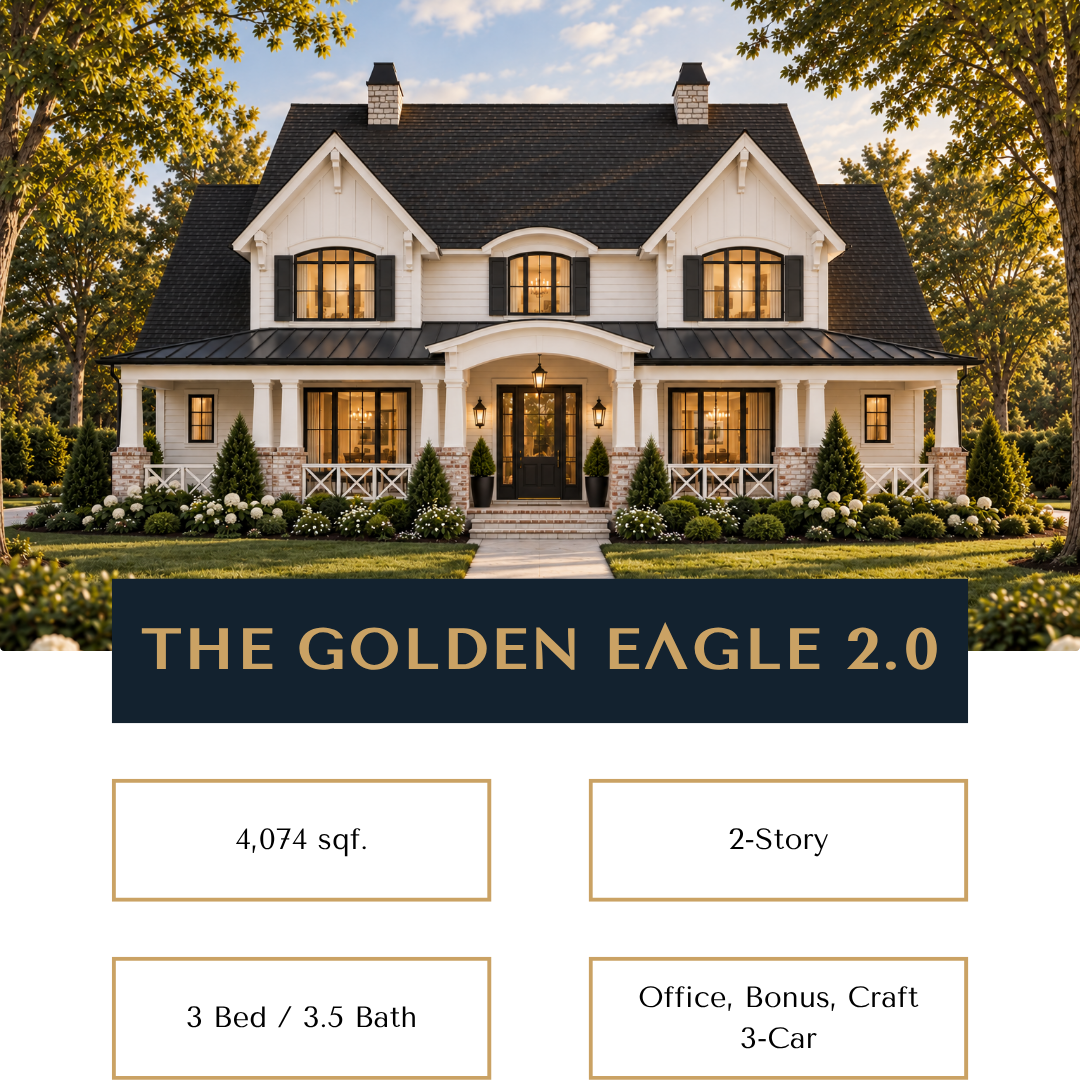
THE GOLDEN EAGLE 2.0
FLOOR PLAN DETAILS
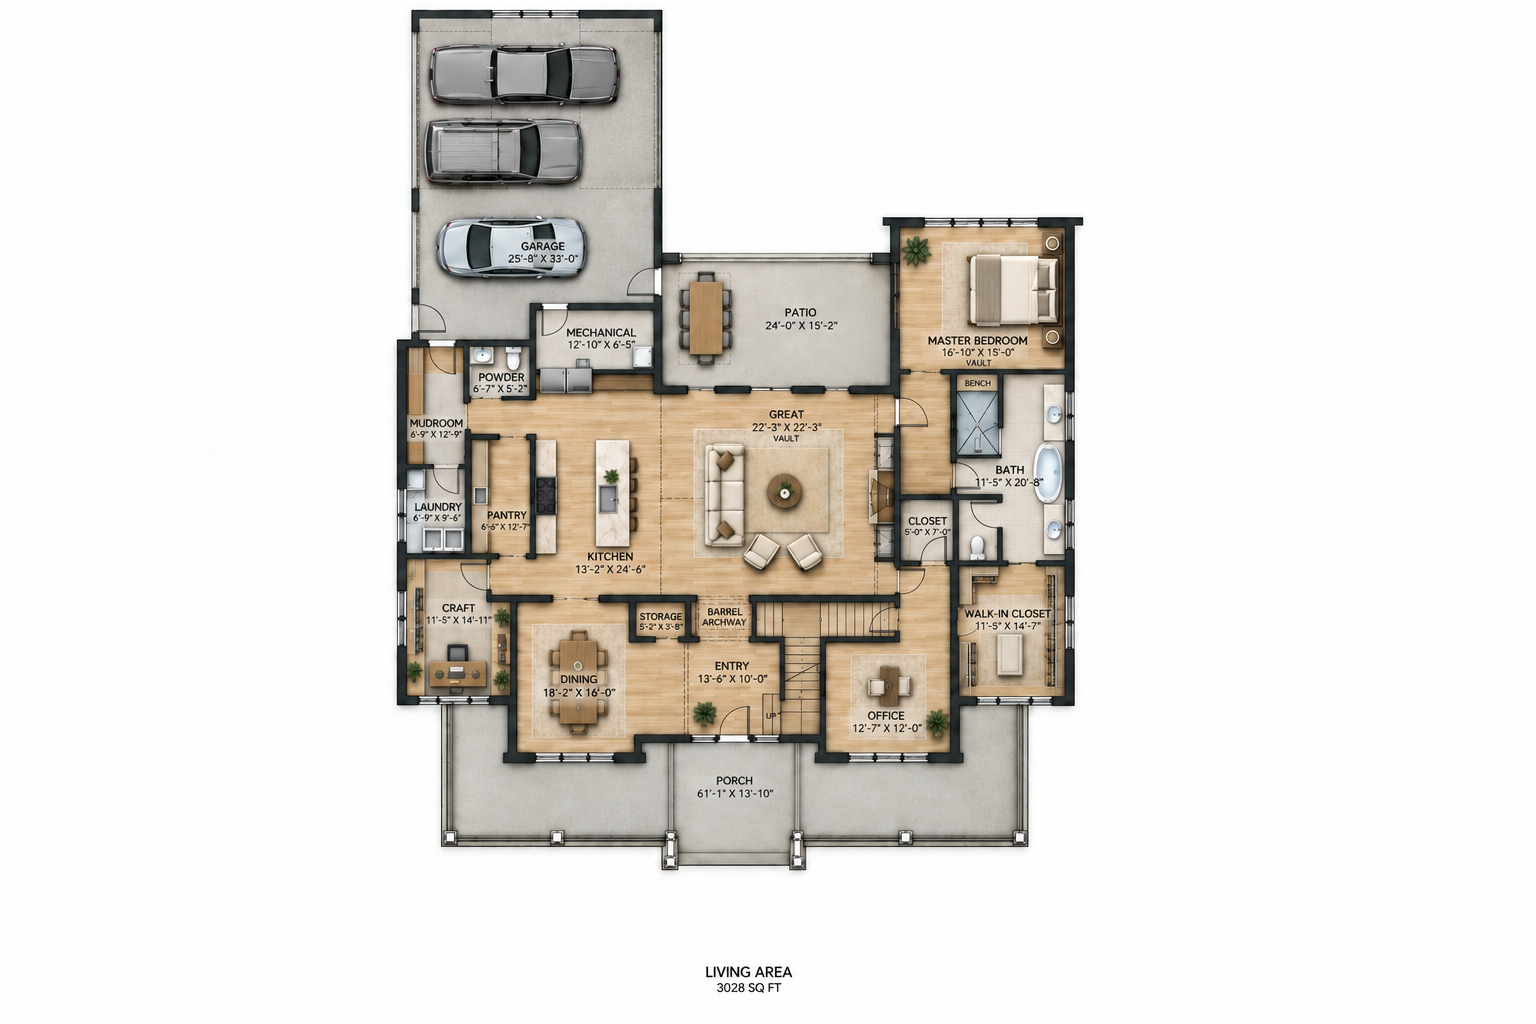
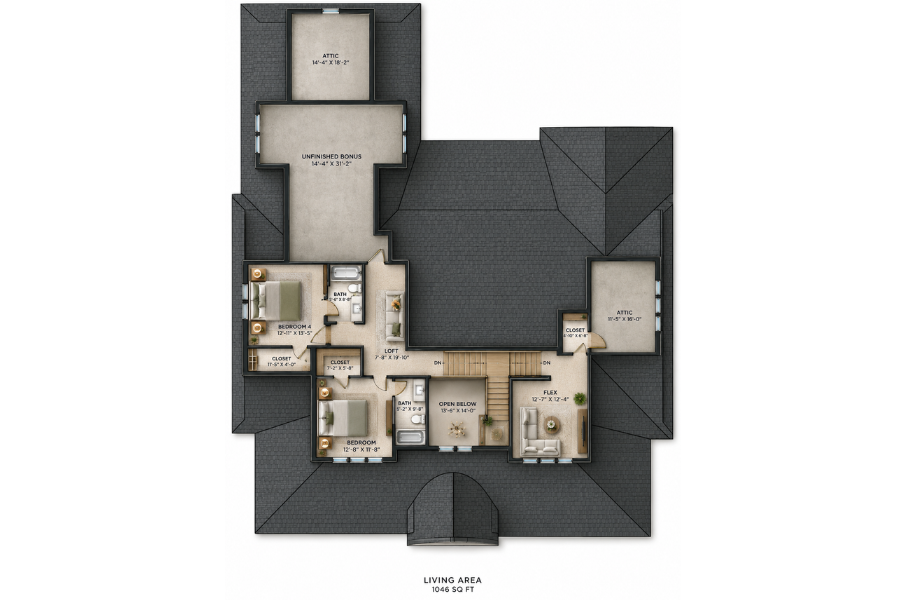
Square Footage: 4,074 sqf. (3,028 main + 1,046 upper)
Bedrooms: 3
Bathrooms: 3.5
Features: Office, Bonus, Craft Room, 3-Car Garage
Highlights: The Golden Eagle 2.0 has that timeless, welcoming feeling that makes a house feel special the moment you walk in. The kitchen is made for slow Saturday mornings, big family dinners, and friends who always seem to stay a little longer. The great room feels warm and inviting, while the office and bonus room give everyone space to work, relax, or disappear for a while. Three bedrooms and 3.5 bathrooms create privacy without feeling disconnected, and the three-car garage adds everyday practicality. It’s polished without feeling formal, comfortable without being ordinary, and designed for the kind of life you’ll want to come home to.
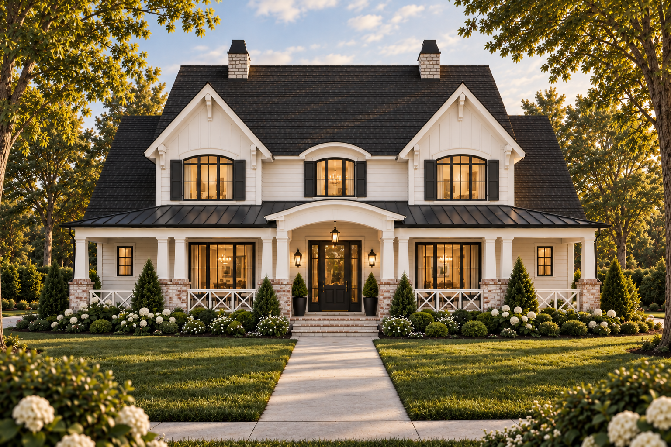
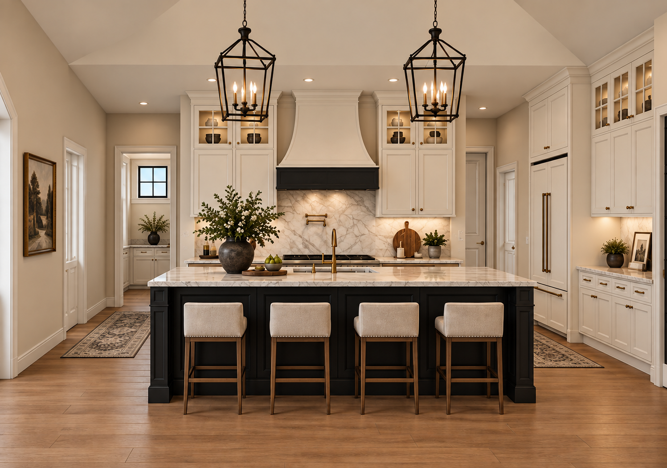
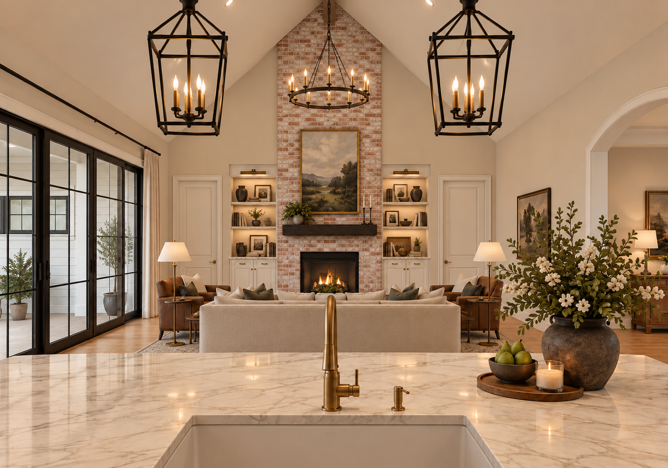
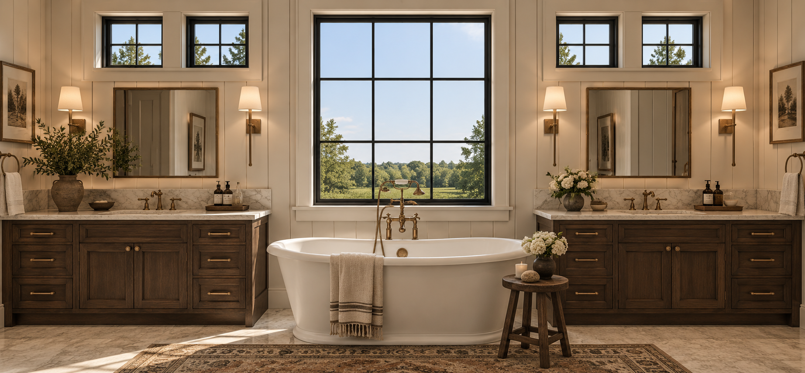
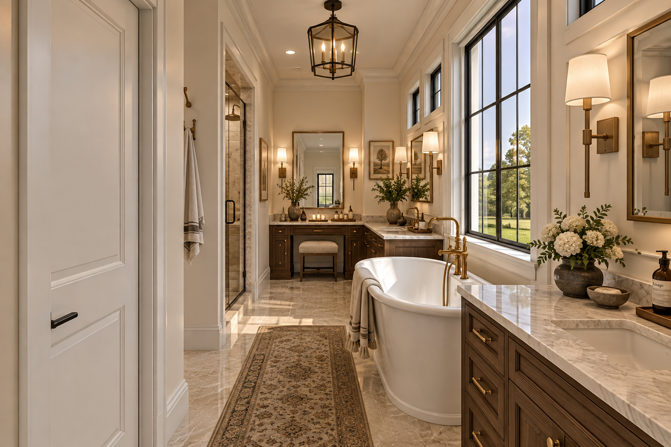
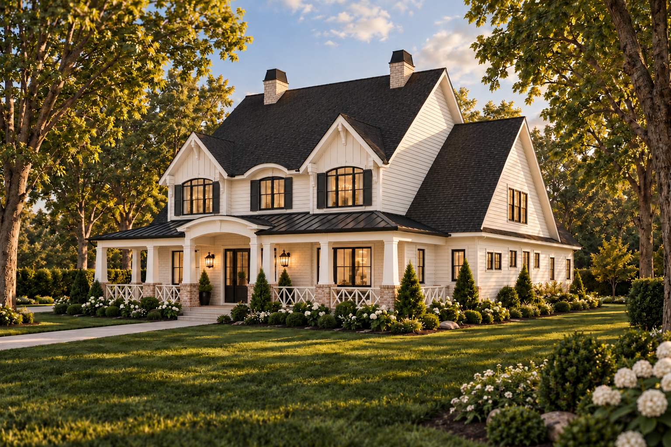
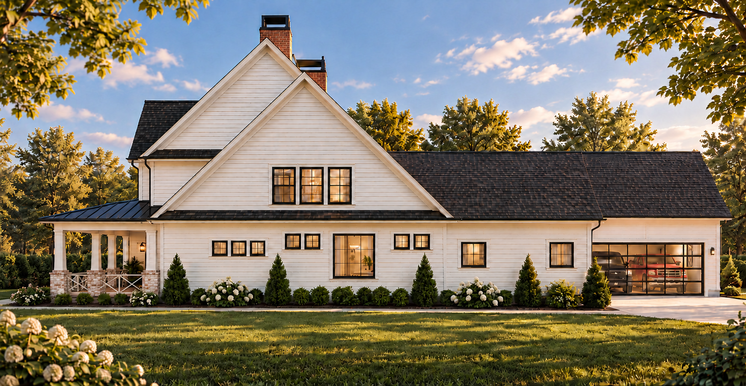
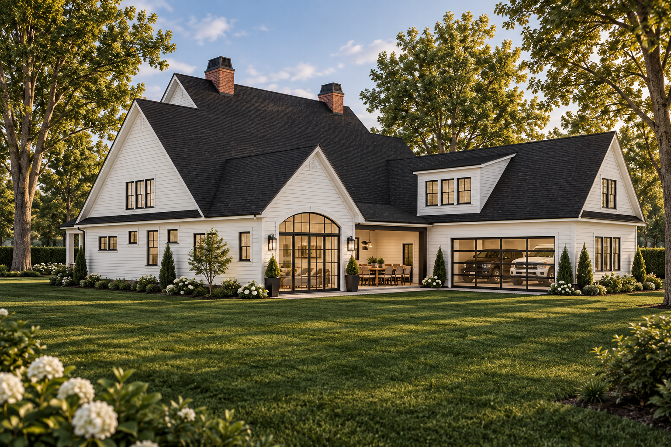
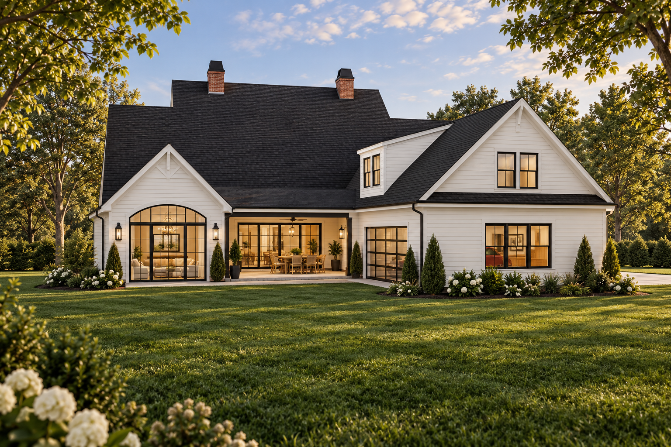
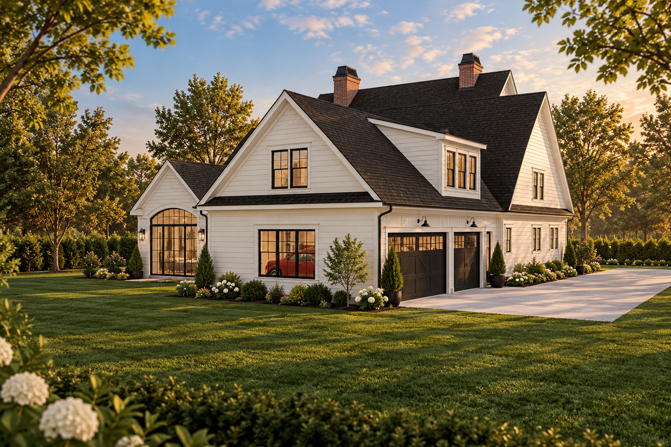
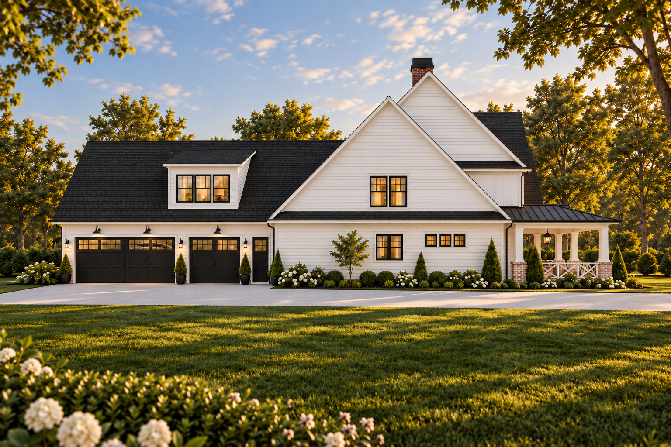
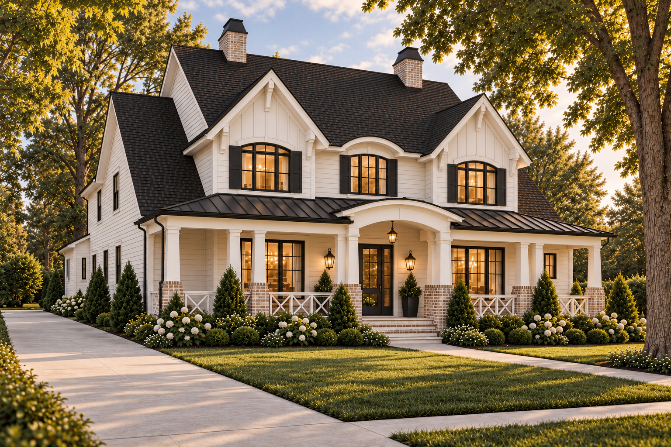
***Renderings are for illustrative purposes only. Actual homes may vary in design, materials, finishes, and features. Interior renderings showcase upgraded, high-end finishes that may not be included in base pricing. Estimated prices are based on assumed average land costs and are subject to change based on actual lot pricing, design selections, finishes, and customizations.