

THE OSPREY
FLOOR PLAN DETAILS
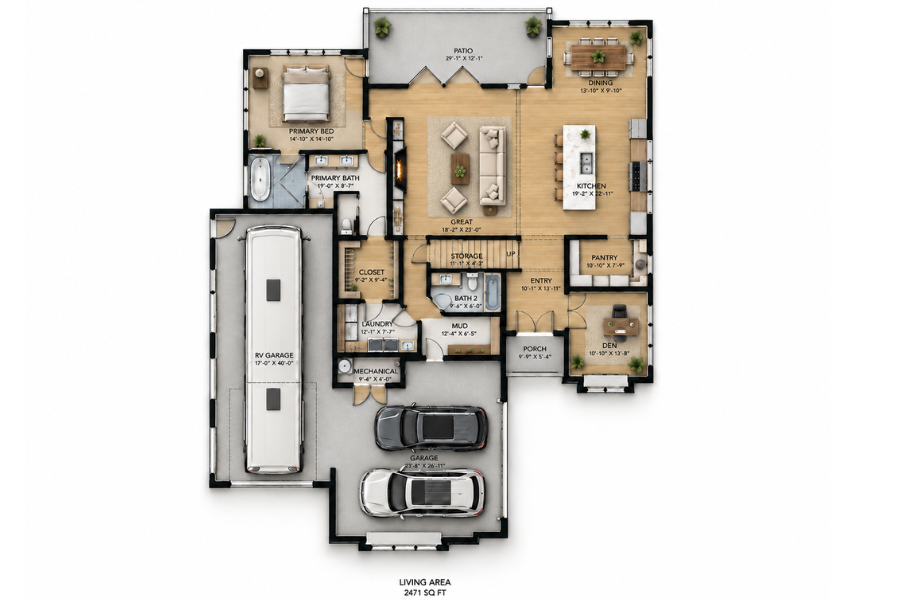
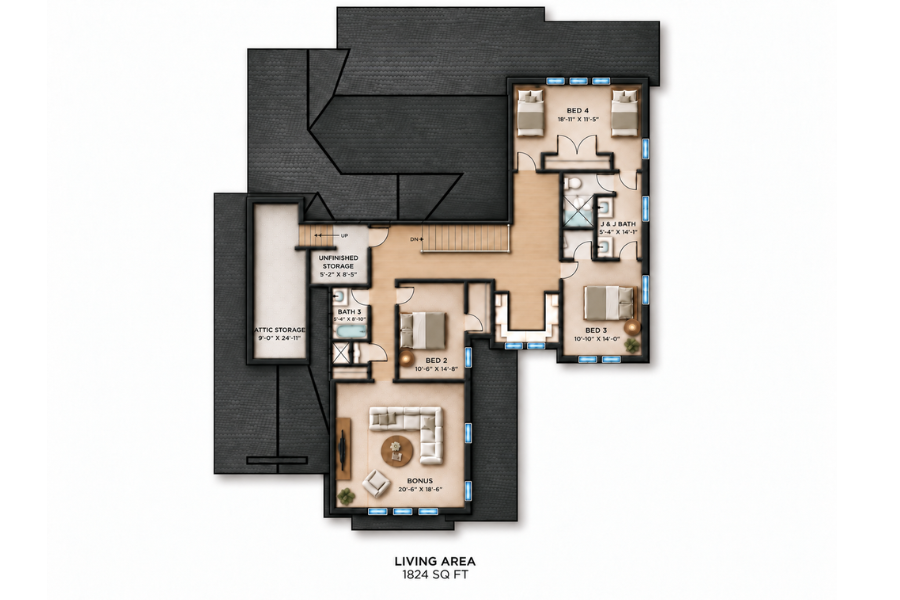
Square Footage: 4,295 sqf. (2,471 main + 1,824 upper)
Bedrooms: 4
Bathrooms: 4
Features: Office, Bonus, 2-Car Garage + RV
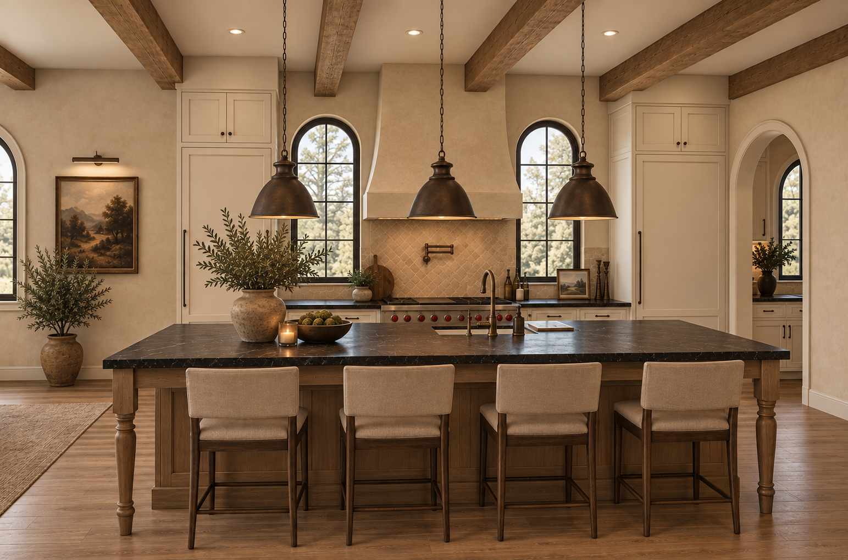
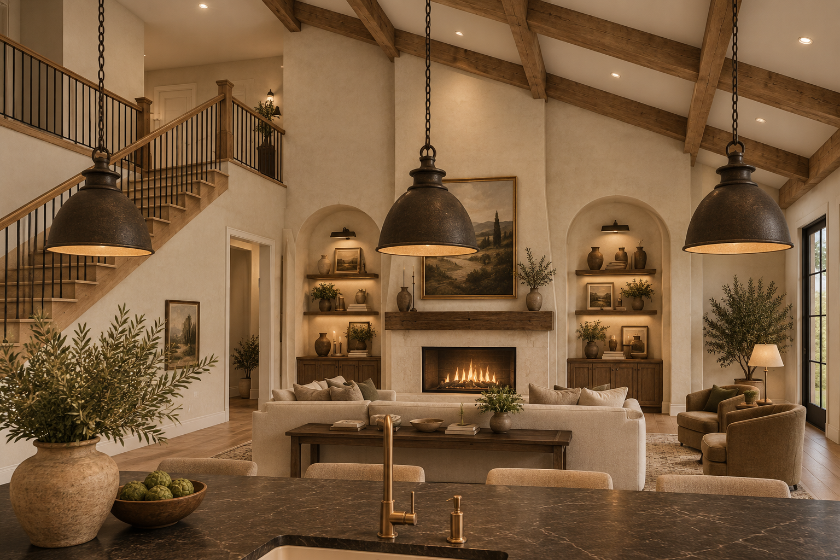
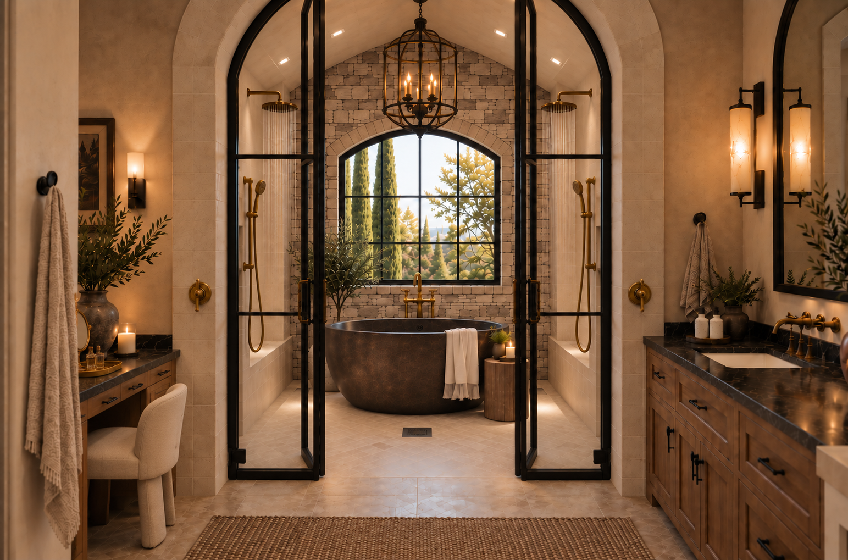
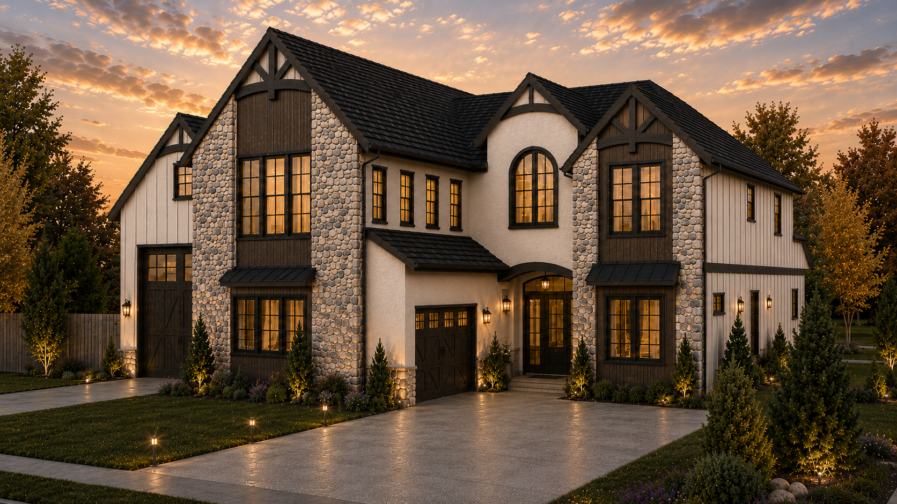
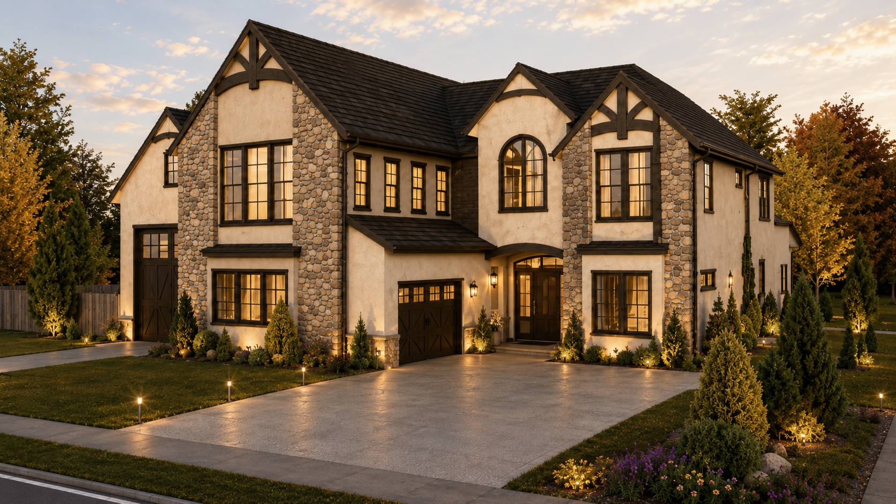
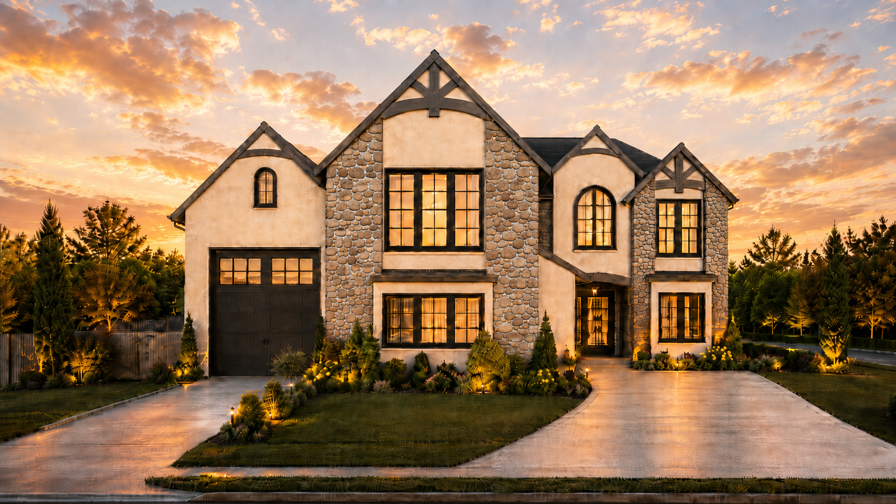
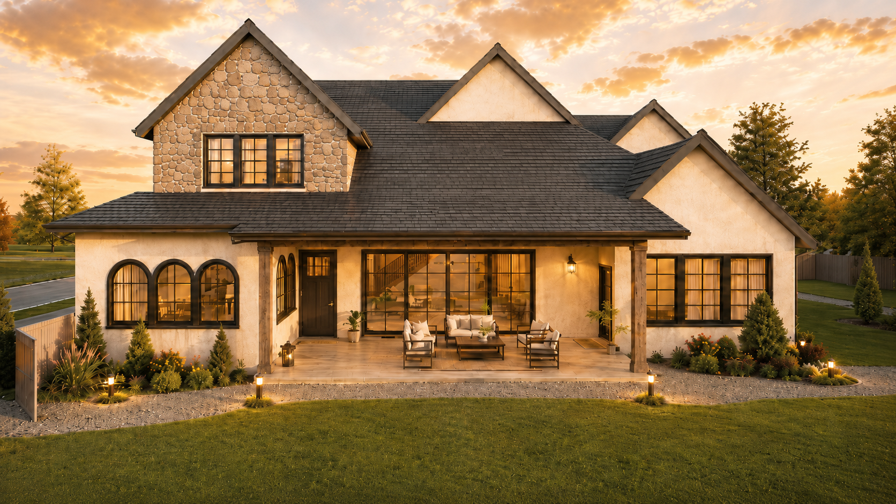
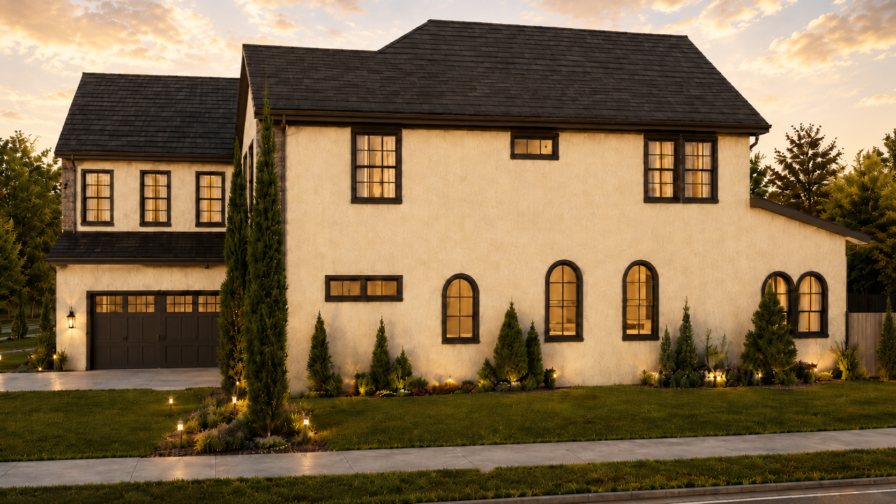
Highlights: The Osprey pairs the charm of an English countryside home with spaces designed for the way families live today. A vaulted great room and gourmet kitchen create a natural heart of the home, with a large pantry and covered patio making everyday living and gathering feel effortless. The main-level primary suite offers a peaceful retreat, while an office, upstairs bonus room, Jack-and-Jill bath, and generous storage give everyone room to work, play, and settle in. Warm, timeless, and full of character, the Osprey is a home meant to be loved for generations.
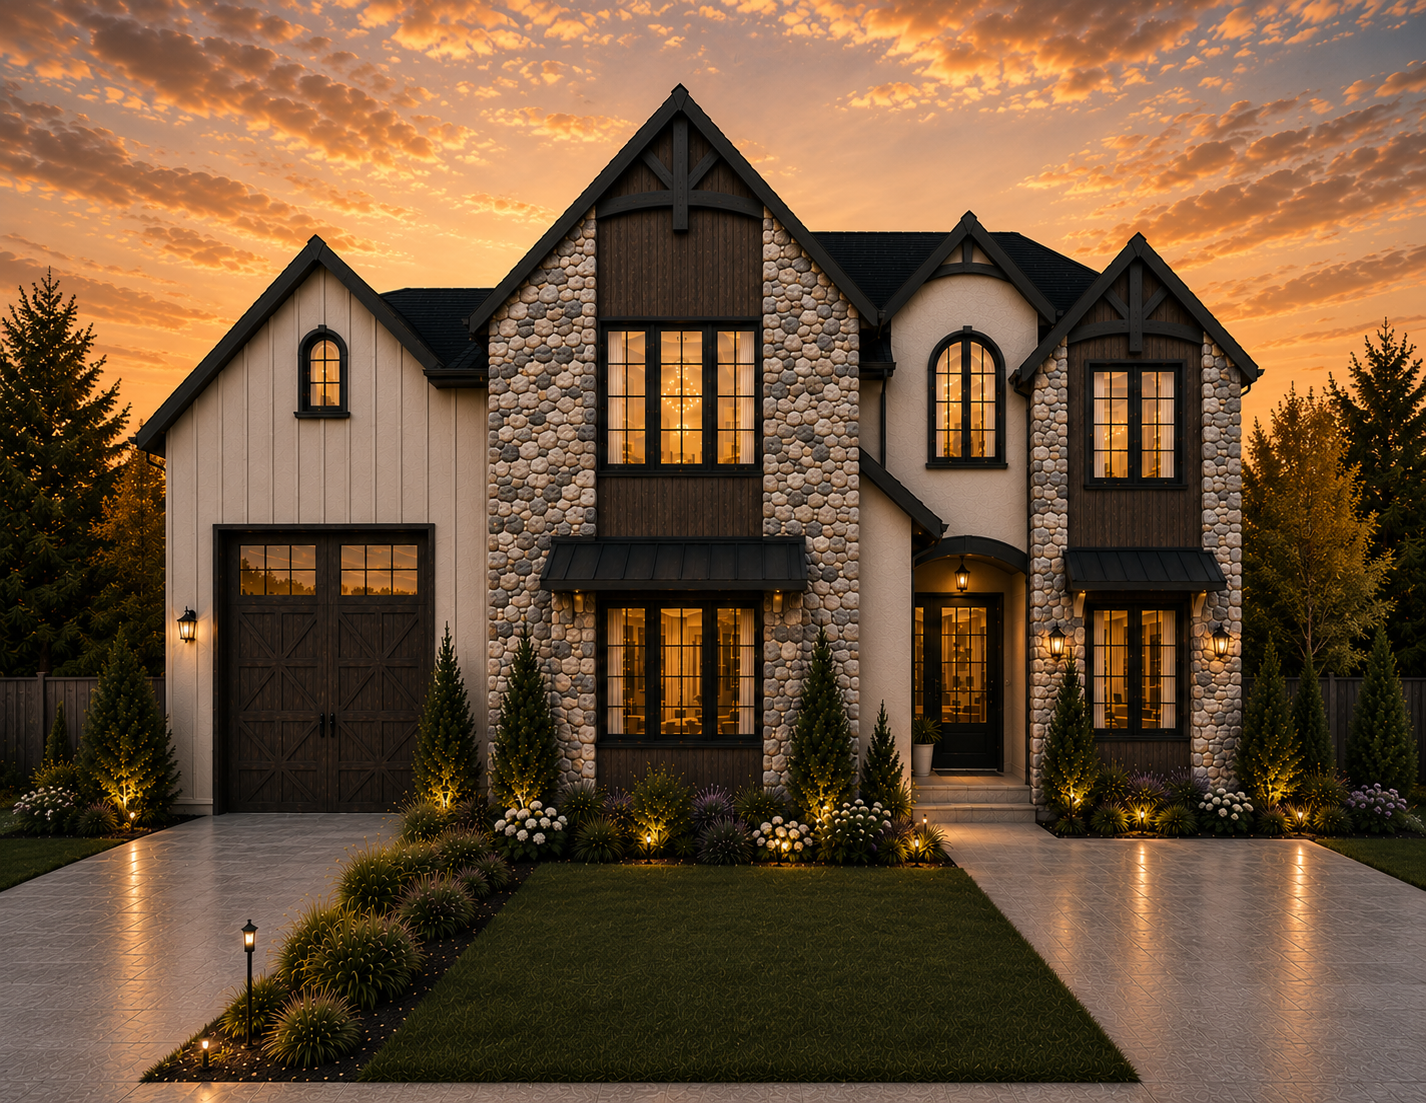
Dark Country Elevations
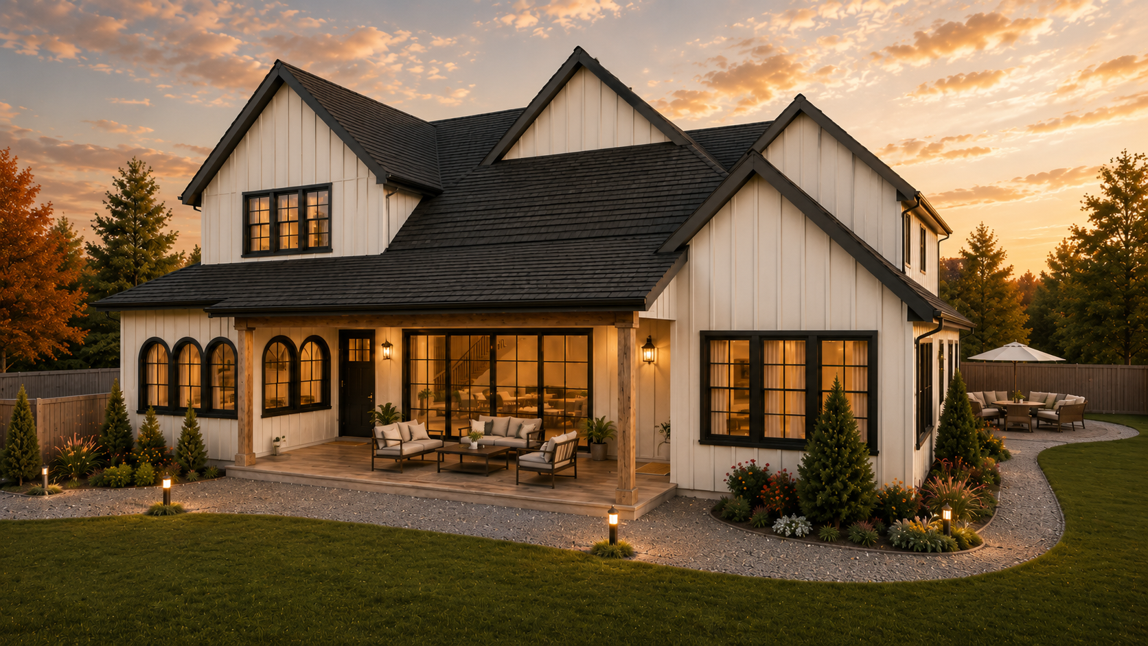
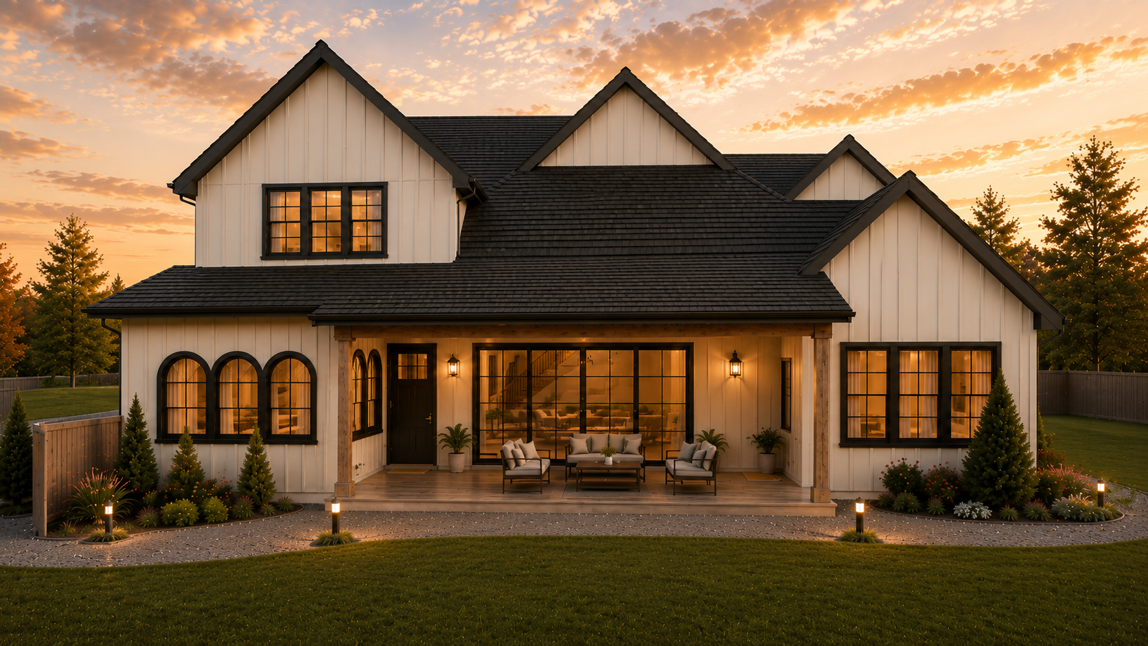
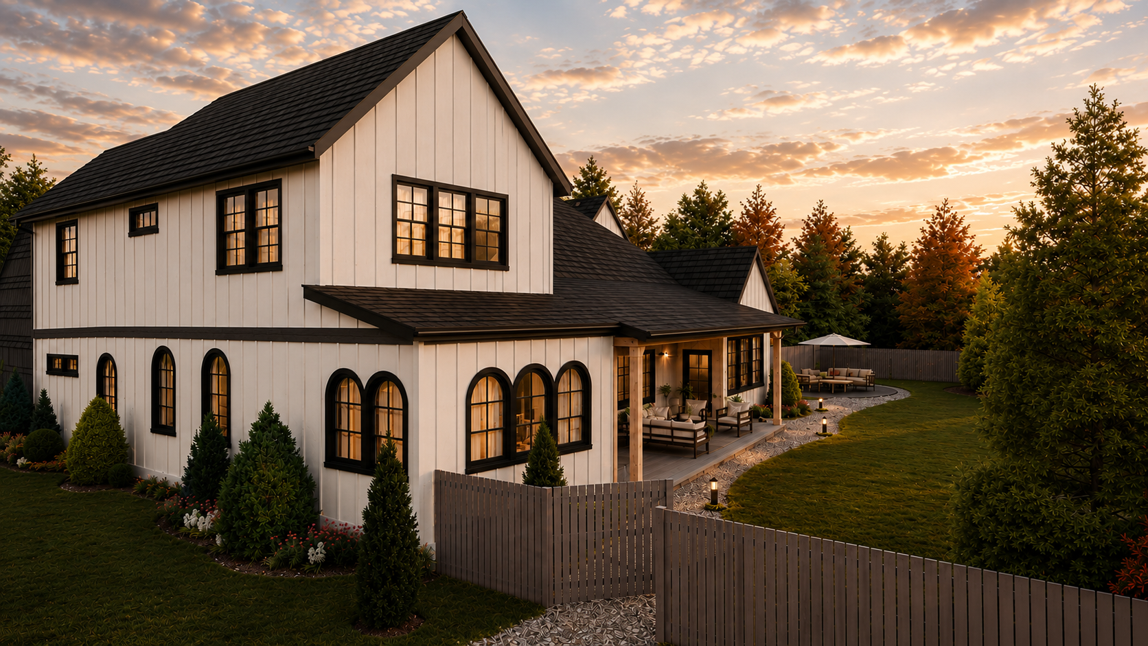
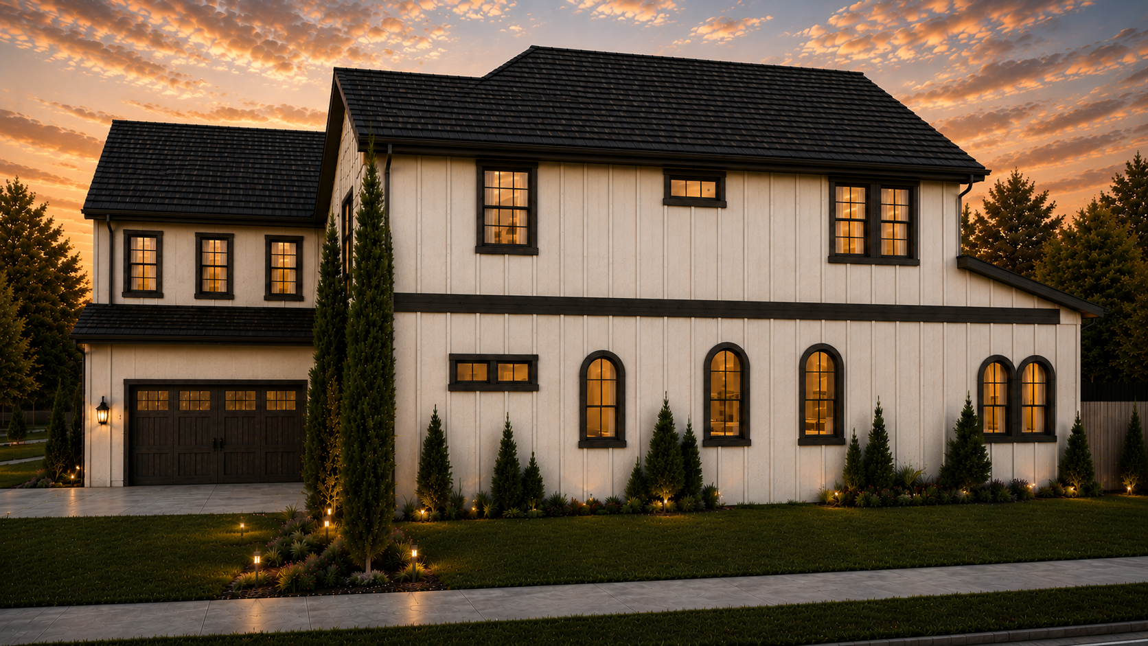
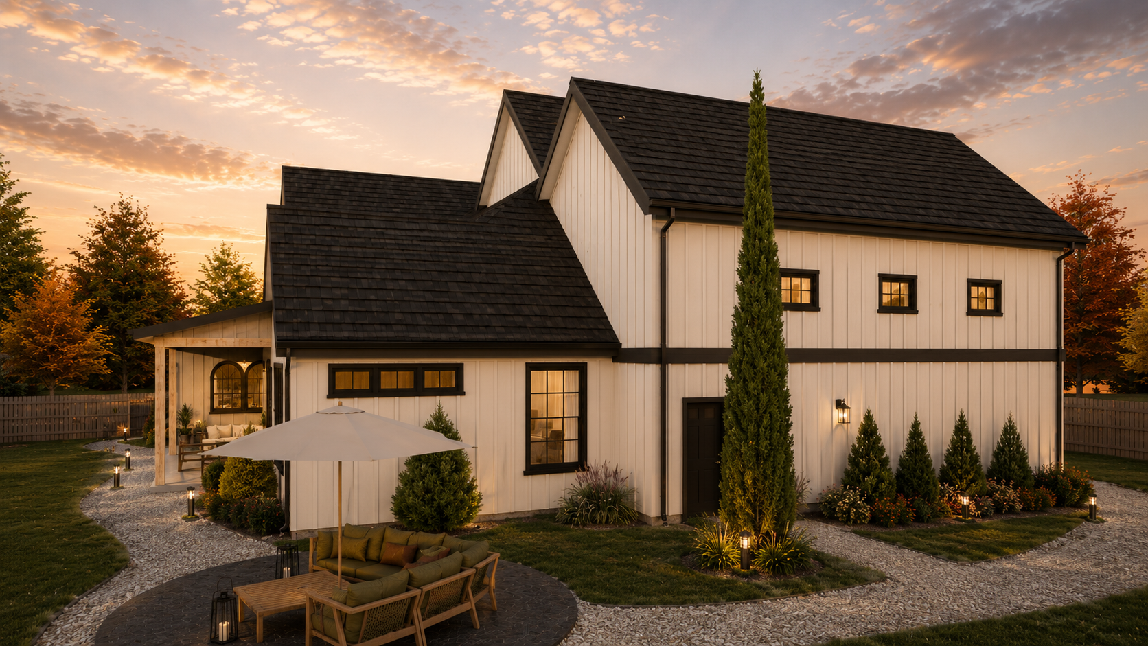
Warm Tuscan Country Elevations
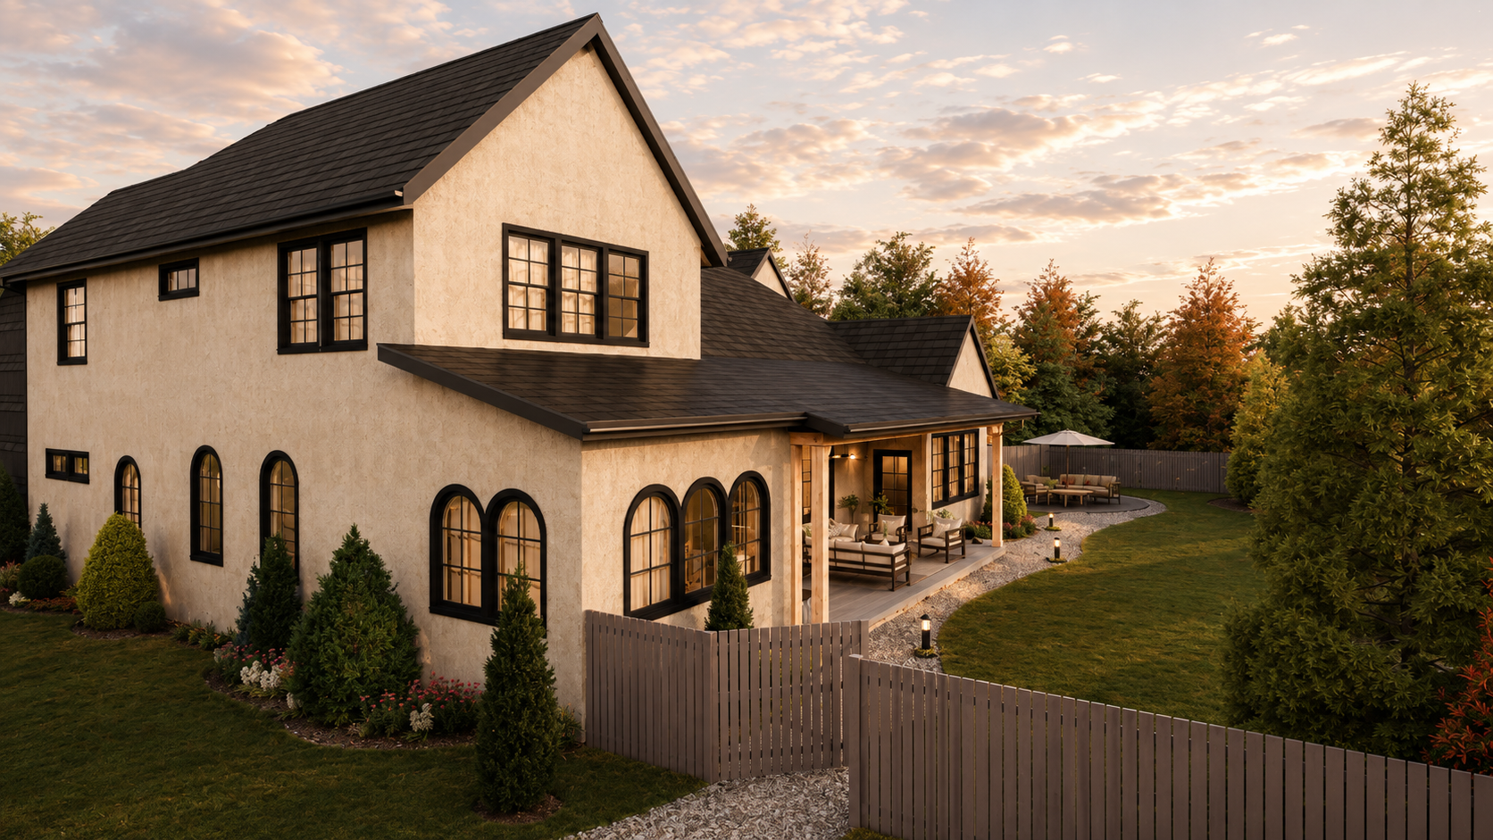
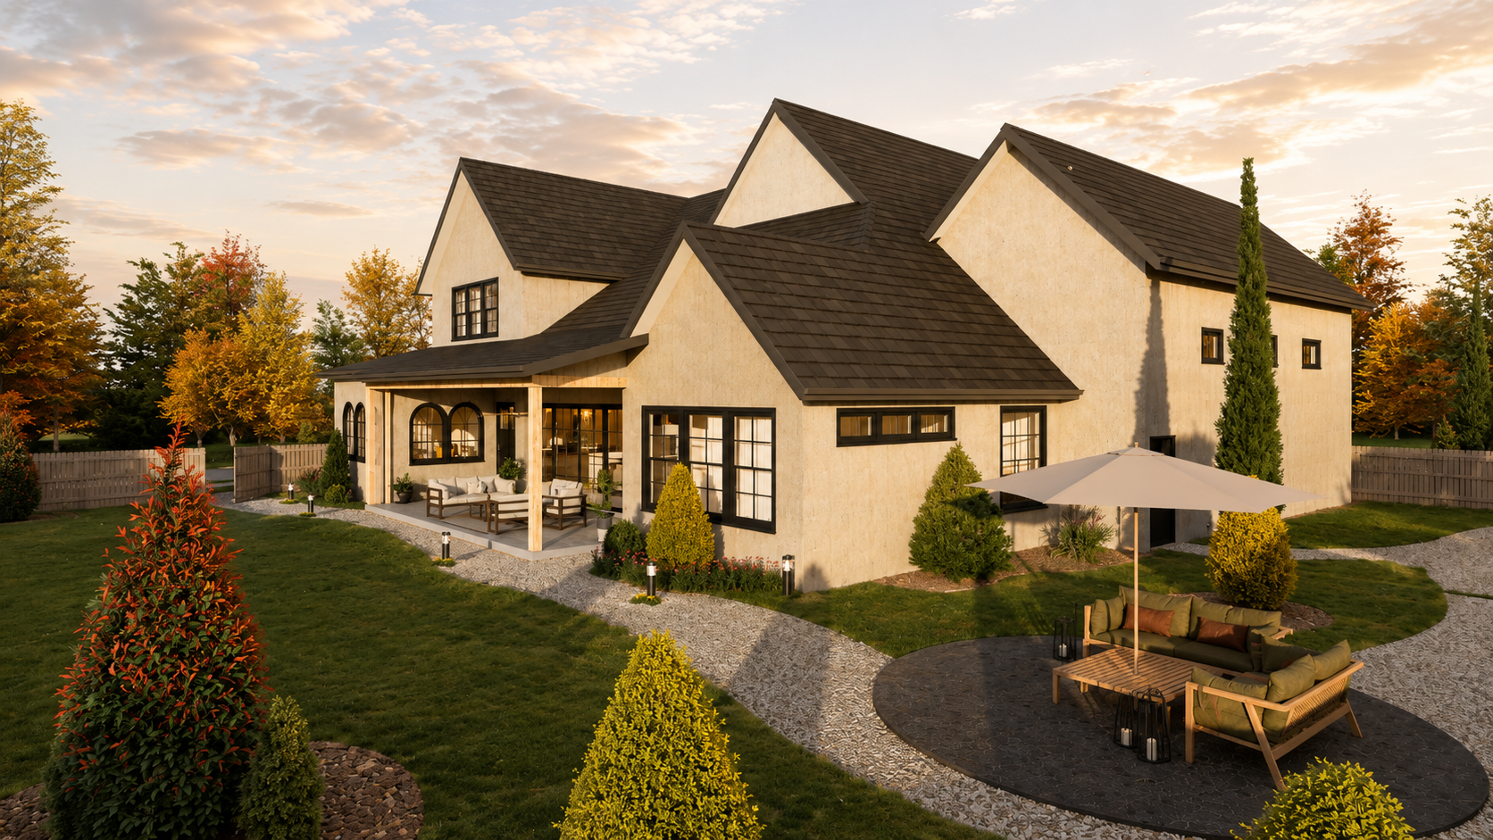
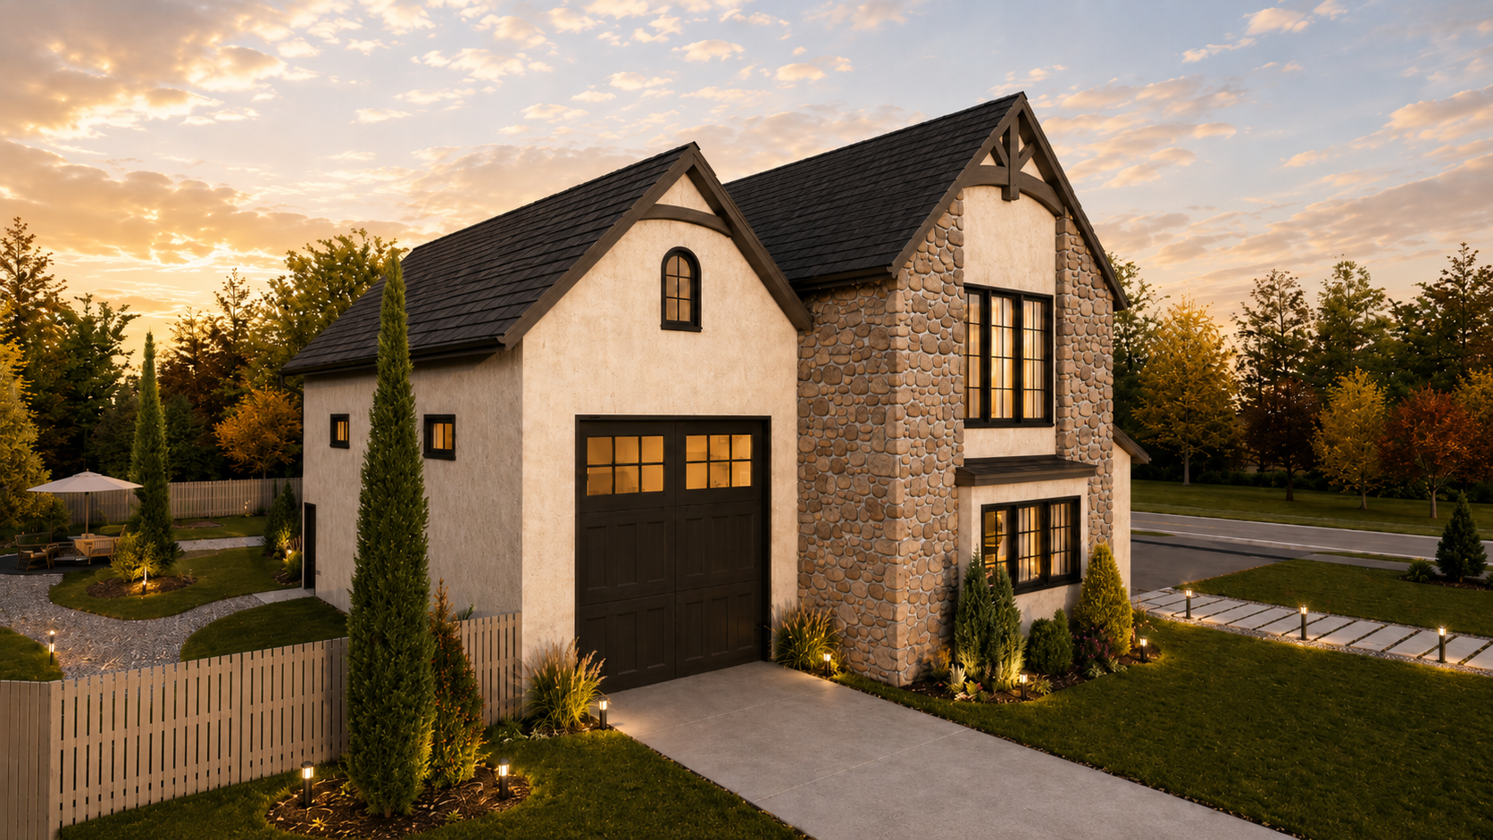
***Renderings are for illustrative purposes only. Actual homes may vary in design, materials, finishes, and features. Interior renderings showcase upgraded, high-end finishes that may not be included in base pricing. Estimated prices are based on assumed average land costs and are subject to change based on actual lot pricing, design selections, finishes, and customizations.