

THE MARTIAL
FLOOR PLAN DETAILS
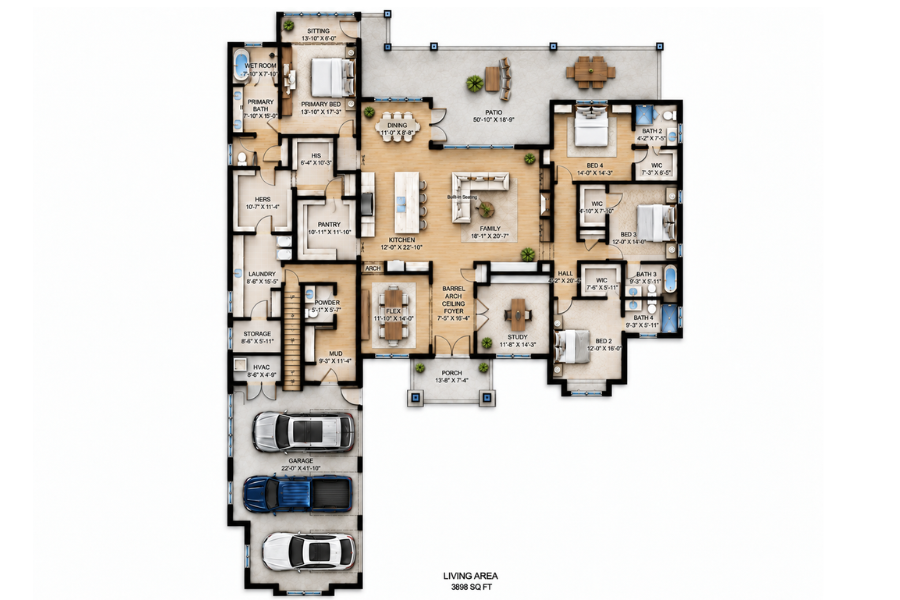
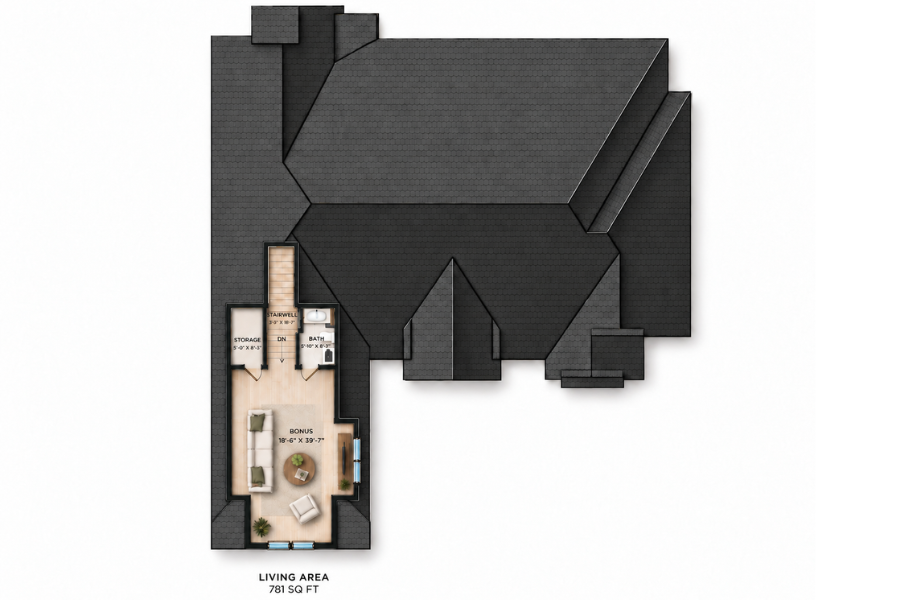
Square Footage: 4,679 sqf. (3,898 main + 781 upper)
Bedrooms: 4
Bathrooms: 5.5
Features: Office, Bonus, 3-Car Garage
Highlights: The Martial is designed to feel impressive from the moment you arrive, yet simply comfortable once you’re home. Expansive main-level living flows naturally around an oversized kitchen and pantry, creating a welcoming heart for everyday life and gathering. The private primary suite offers a true retreat with dual walk-in closets, while a dedicated study, flex room, and upstairs bonus suite give everyone space of their own. Thoughtful details throughout make it just as inviting for a house full of friends and family as it is for a quiet evening at home. The Martial blends timeless European design with the warmth of a house that truly feels like home.
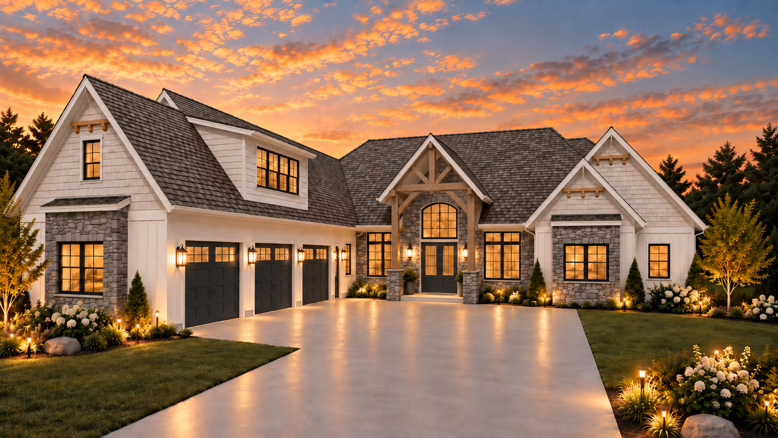
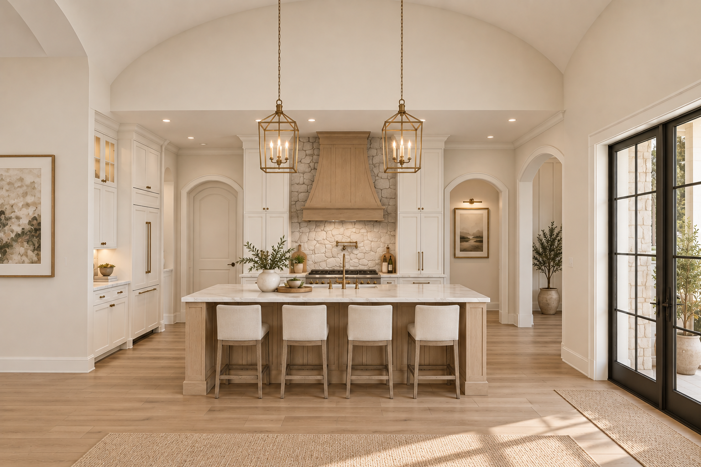
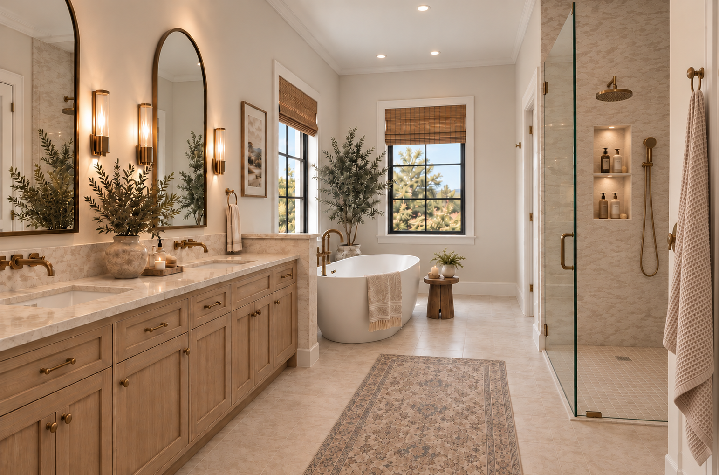
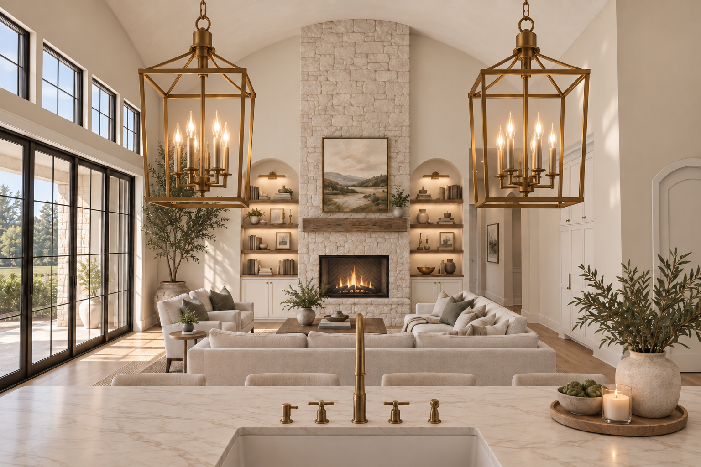
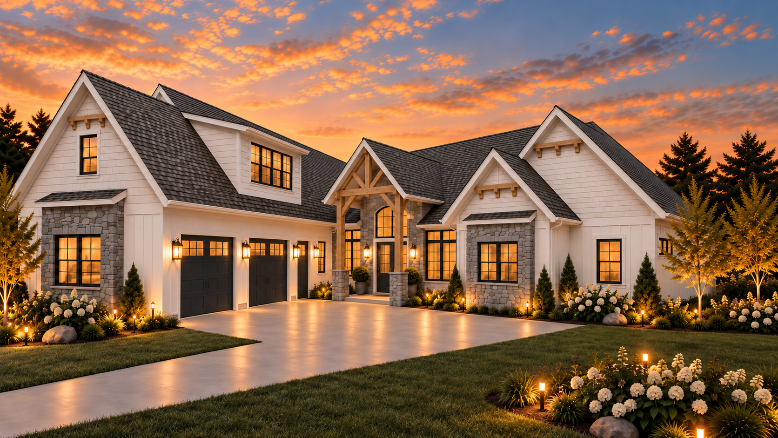
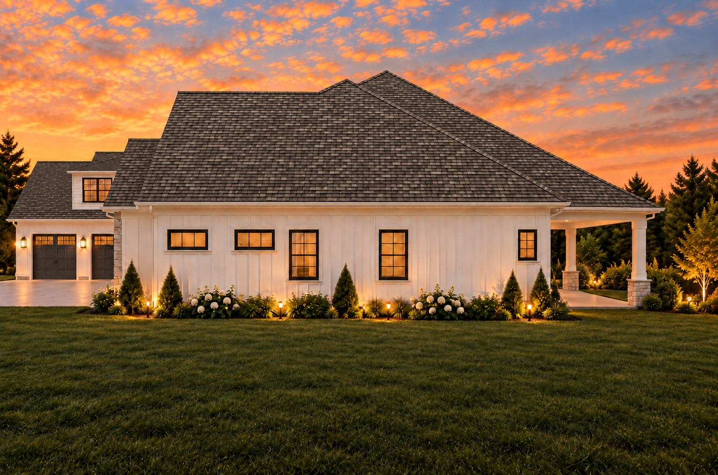
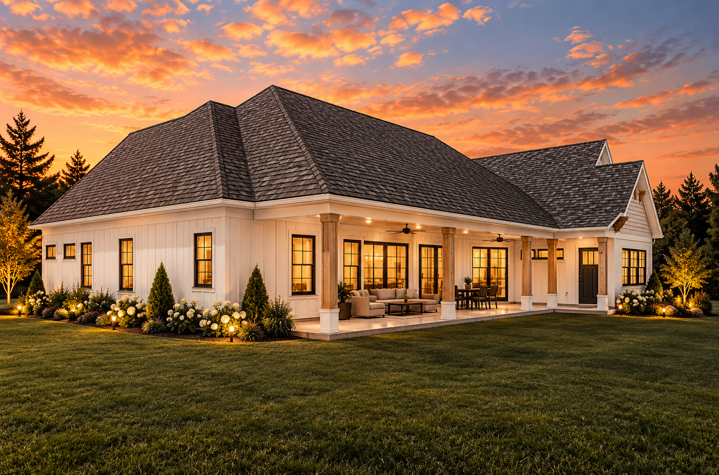
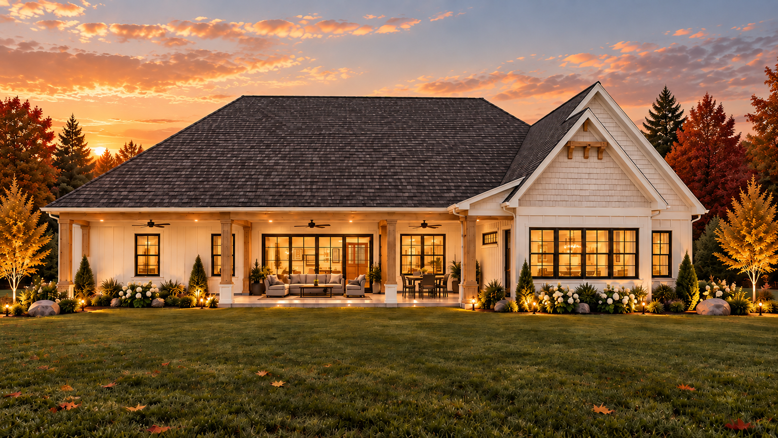
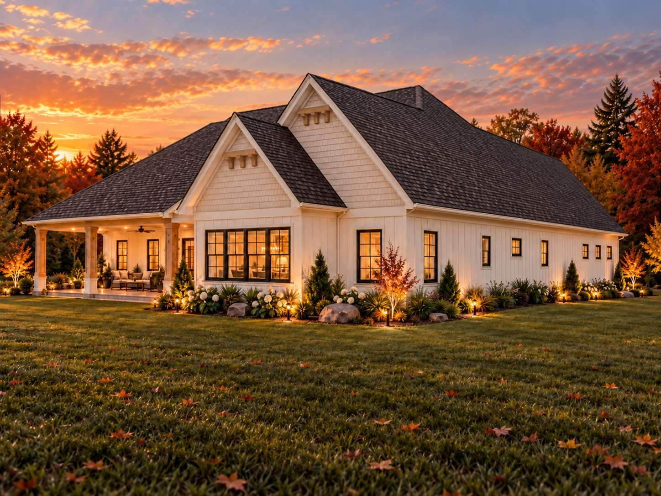
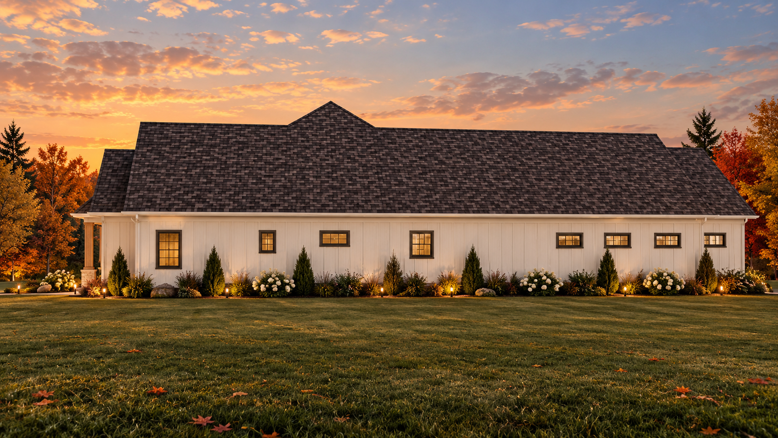
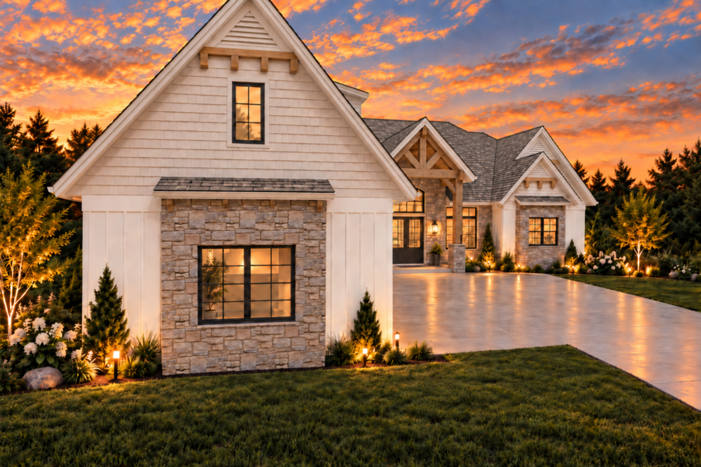
***Renderings are for illustrative purposes only. Actual homes may vary in design, materials, finishes, and features. Interior renderings showcase upgraded, high-end finishes that may not be included in base pricing. Estimated prices are based on assumed average land costs and are subject to change based on actual lot pricing, design selections, finishes, and customizations.