
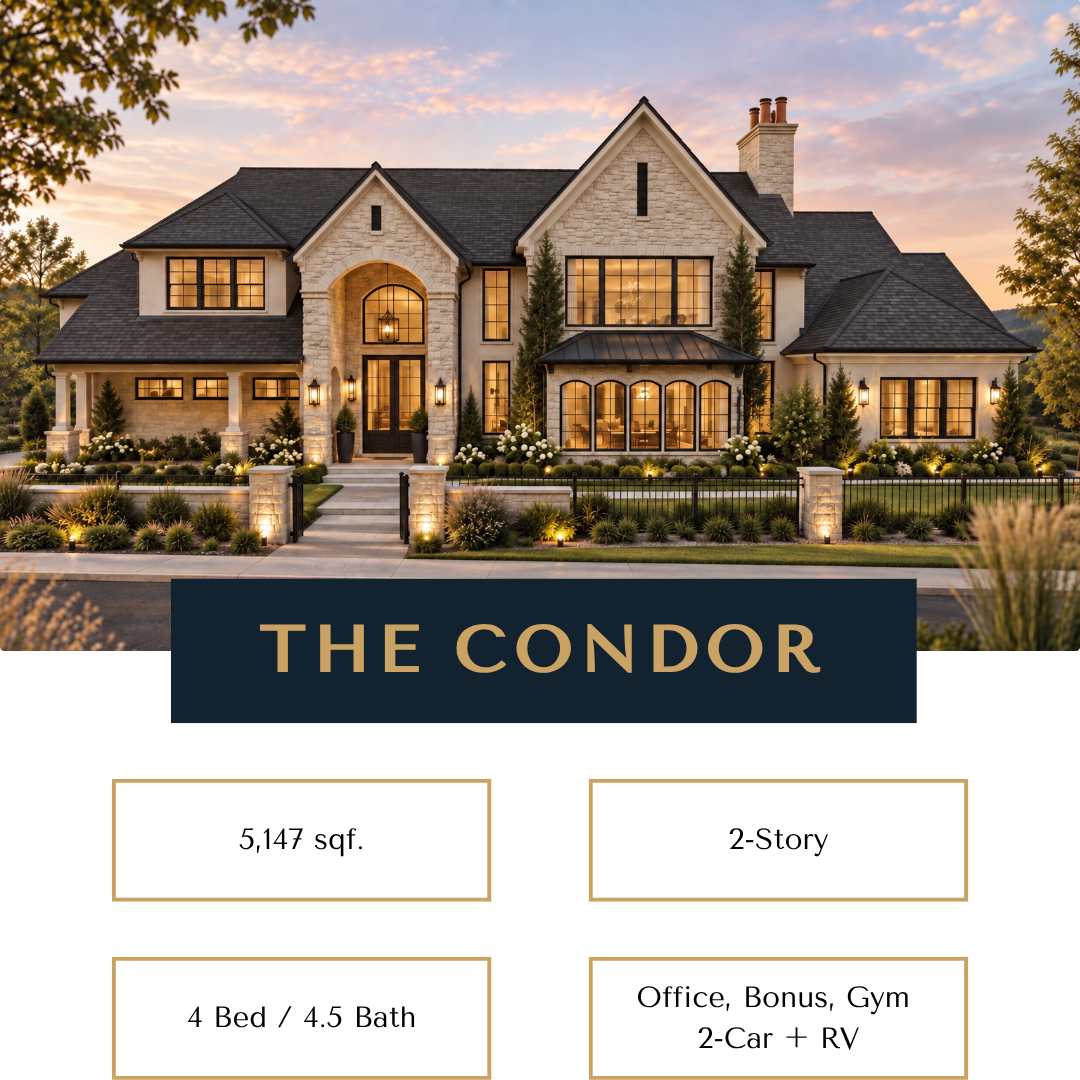
THE CONDOR
FLOOR PLAN DETAILS
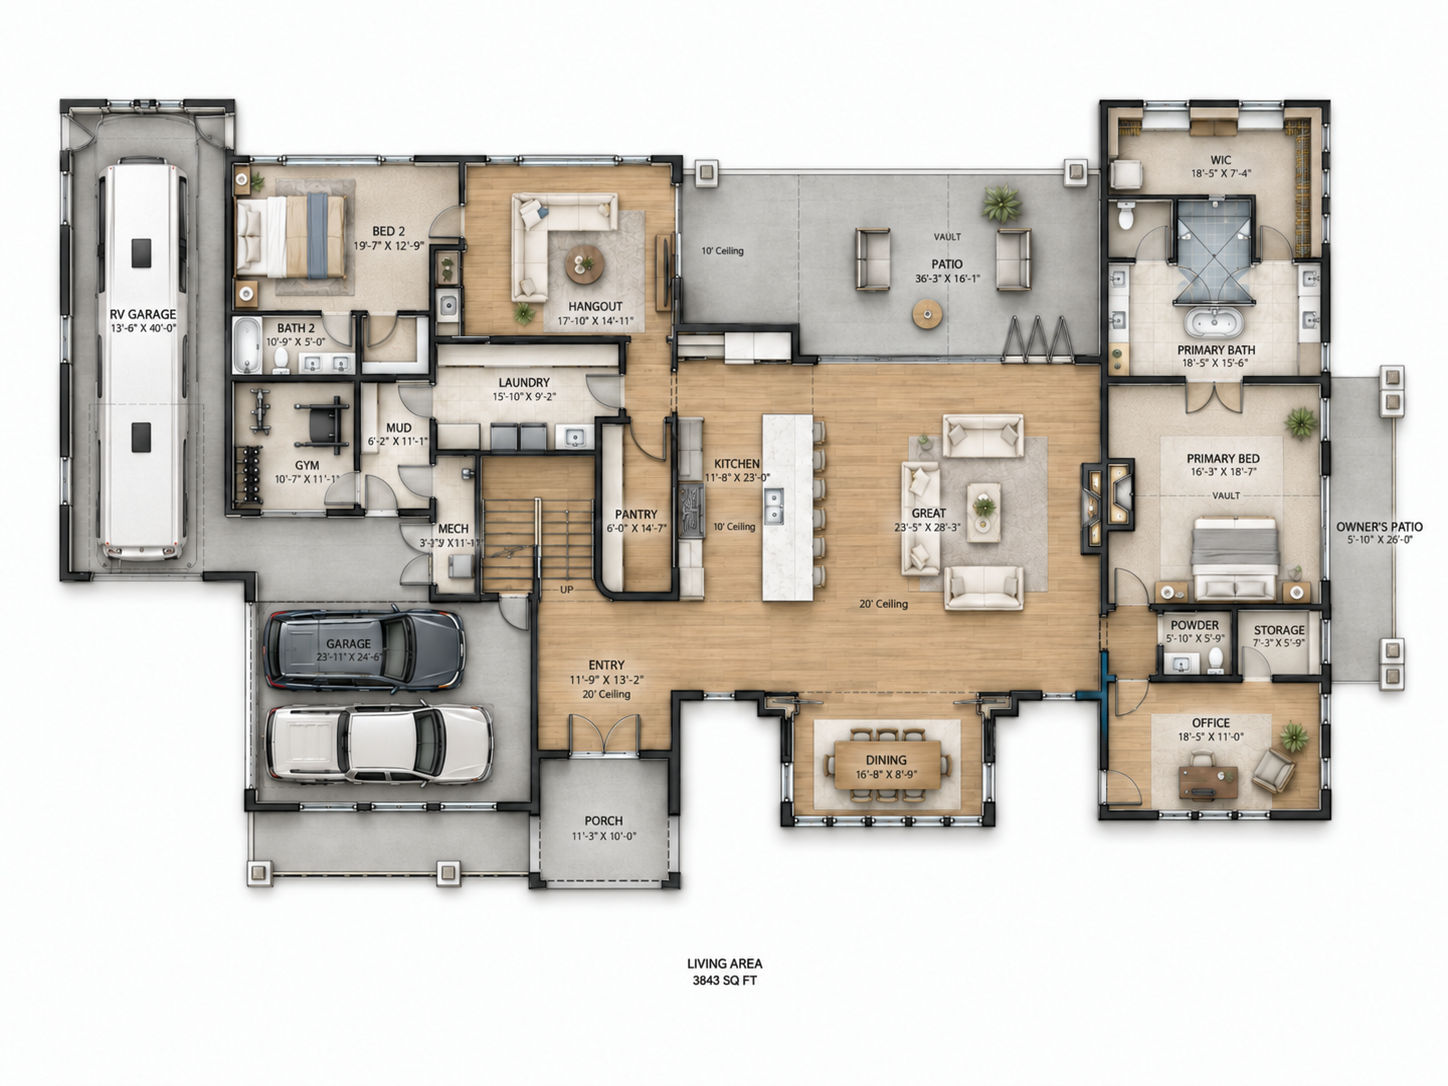
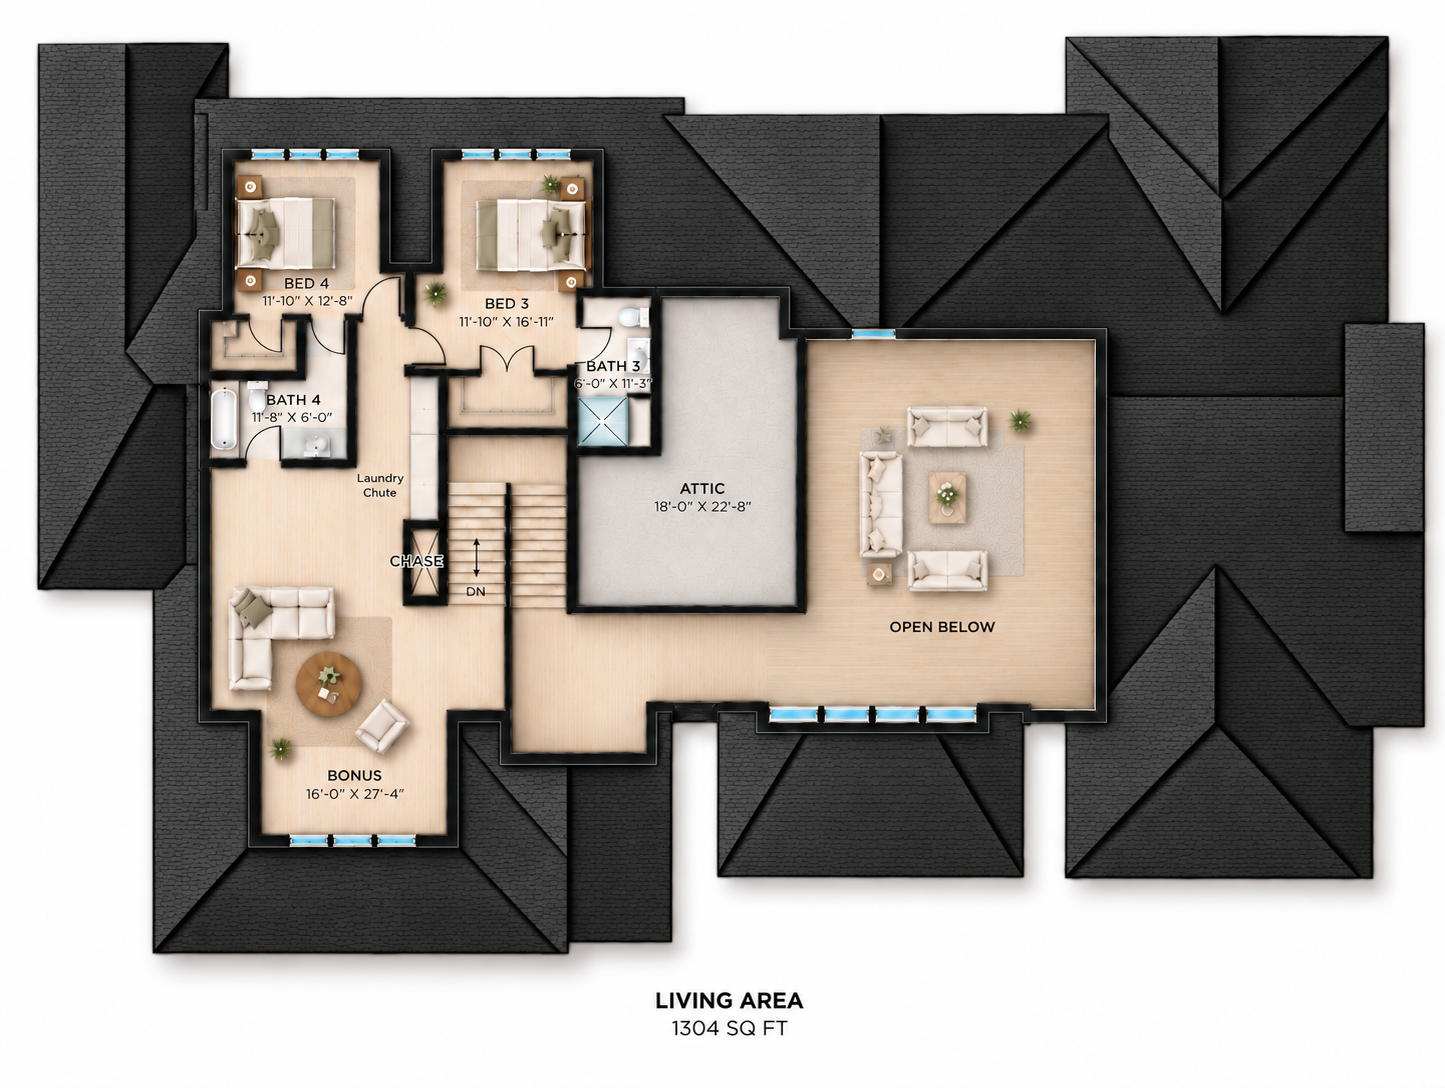
Square Footage: 5,147 sqf. (3,843 main + 1,304 upper)
Bedrooms: 4
Bathrooms: 4.5
Features: Office, Bonus, Gym, 2-Car Garage + RV
Highlights: The Condor brings together the best of both worlds: beautiful spaces to gather and quiet places to rest and reset. A grand, light-filled great room welcomes family gatherings, while the kitchen and spacious patio make entertaining feel effortless. Tucked away, the primary suite offers a peaceful escape with its own private patio, and upstairs, bedrooms and a bonus room give everyone room to spread out. A dedicated hangout space creates the perfect spot for movie nights, games, or simply relaxing together. With four bedrooms, 4.5 bathrooms, an office, gym, and RV garage, there's space for busy days, quiet evenings, and all the moments in between.
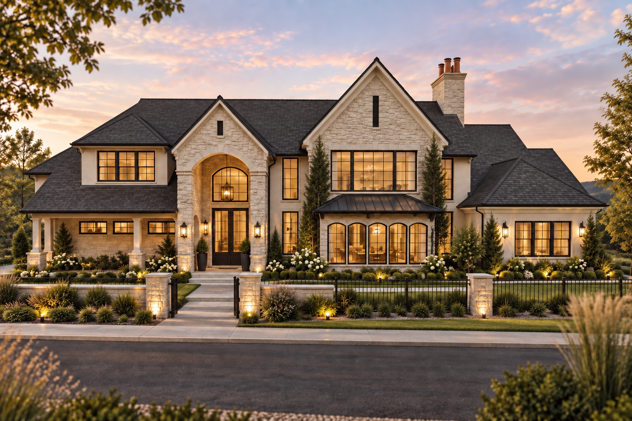
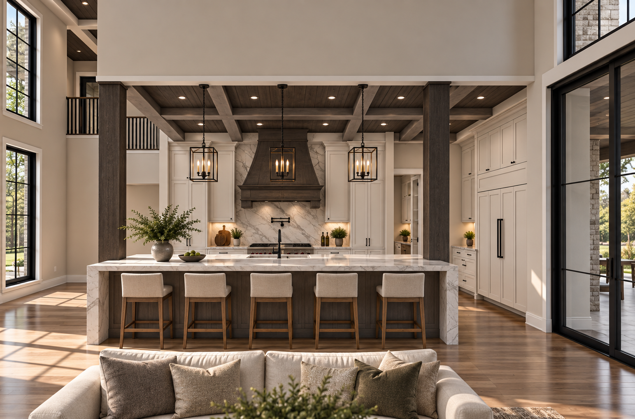
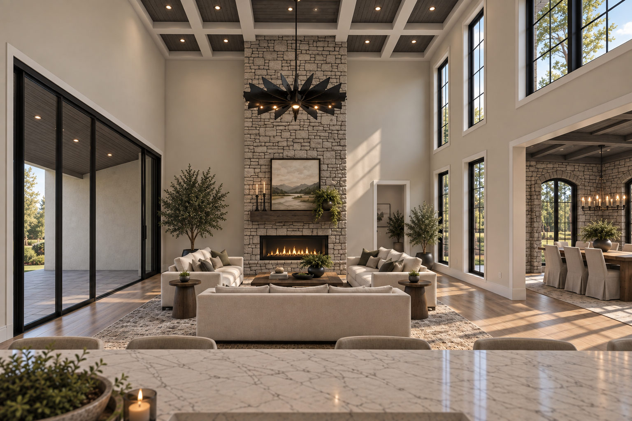
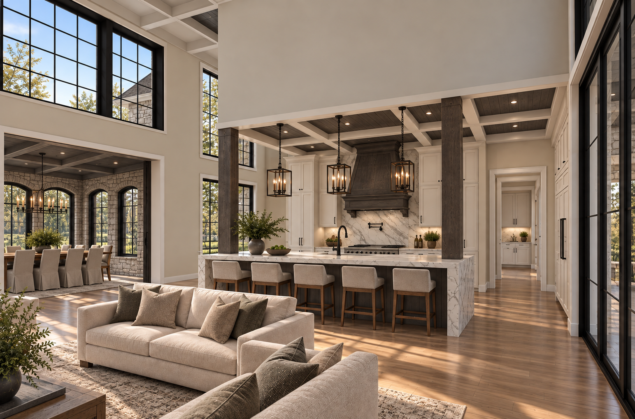
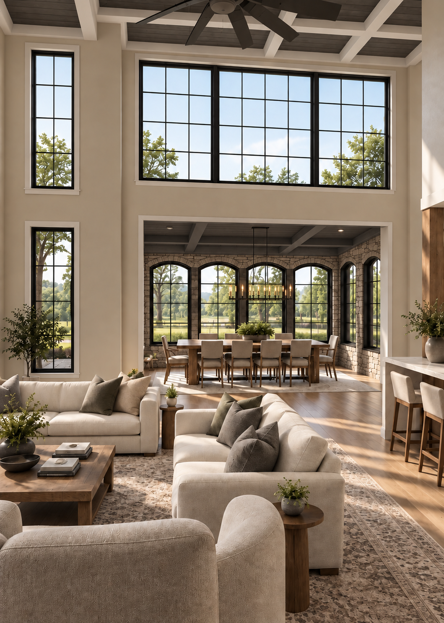
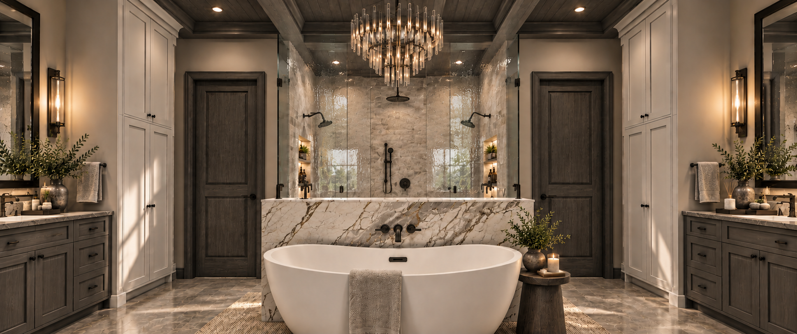
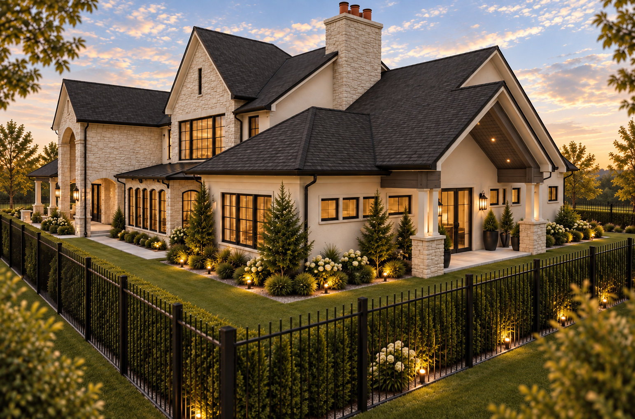
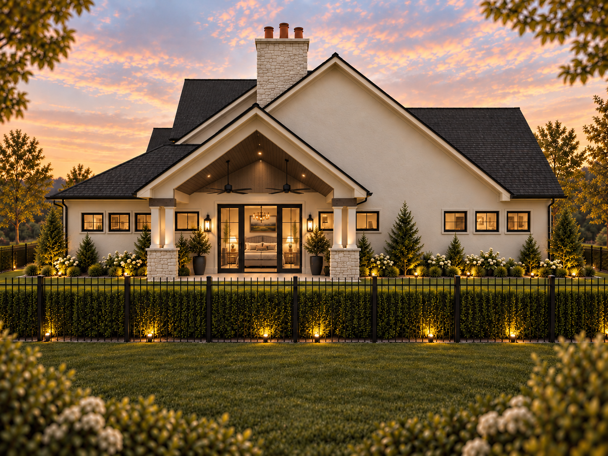
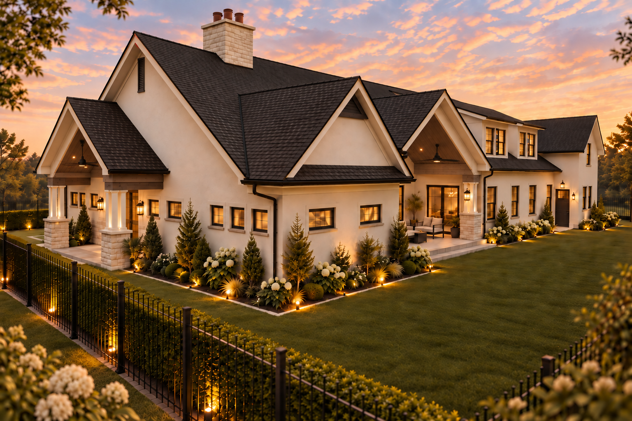
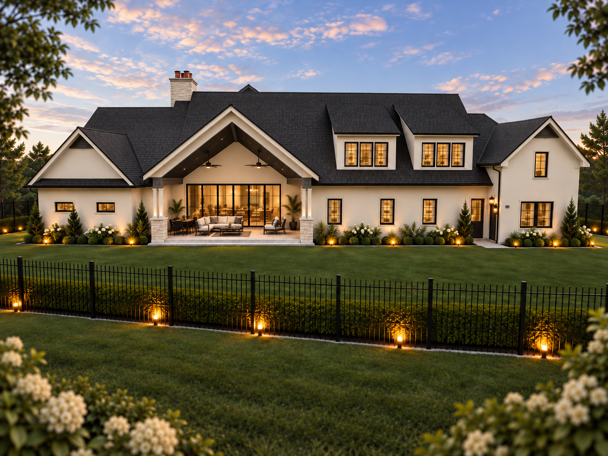
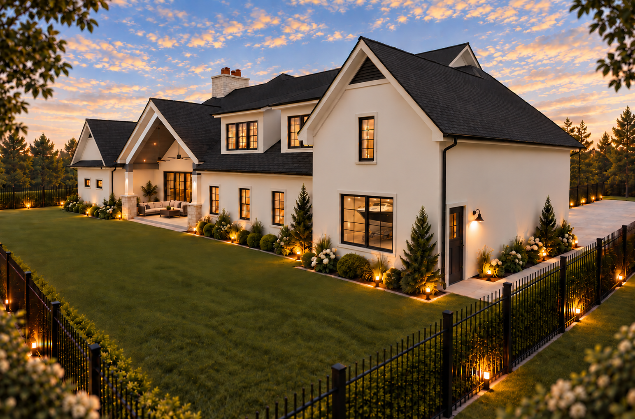
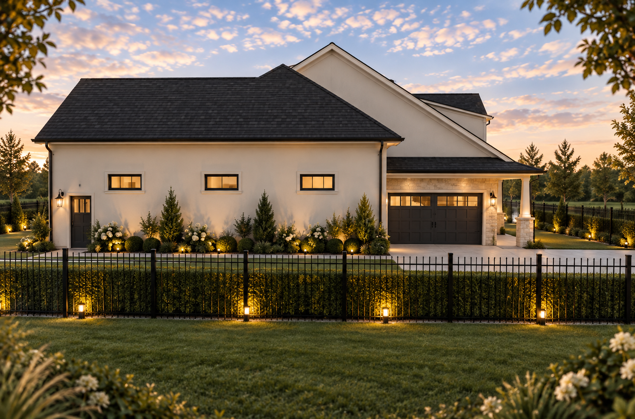
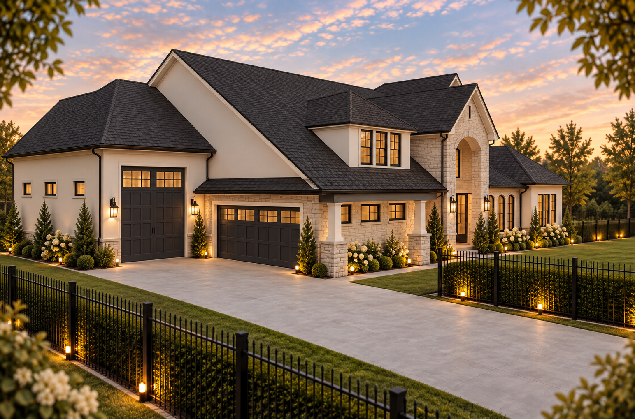
***Renderings are for illustrative purposes only. Actual homes may vary in design, materials, finishes, and features. Interior renderings showcase upgraded, high-end finishes that may not be included in base pricing. Estimated prices are based on assumed average land costs and are subject to change based on actual lot pricing, design selections, finishes, and customizations.