
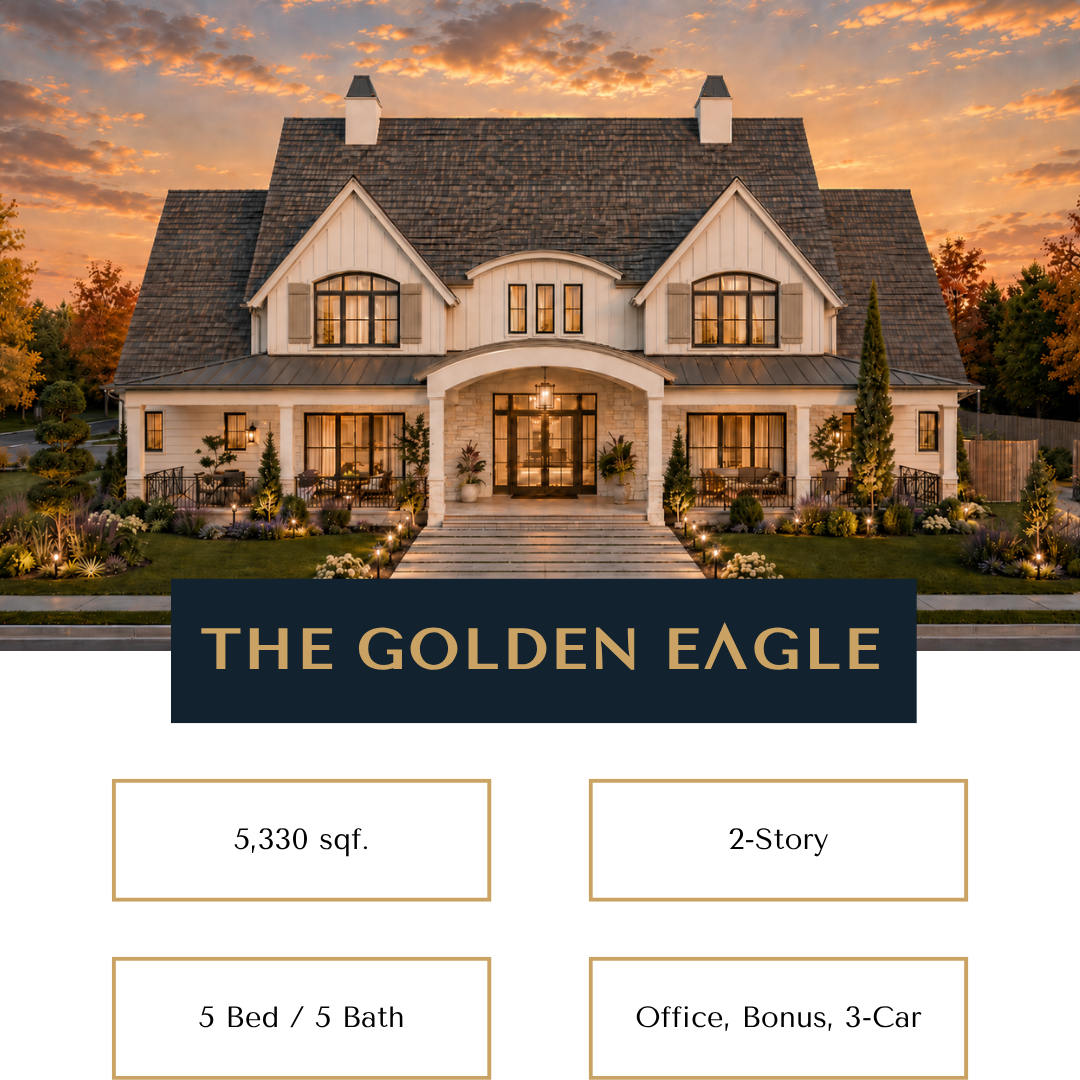
THE GOLDEN EAGLE
FLOOR PLAN DETAILS
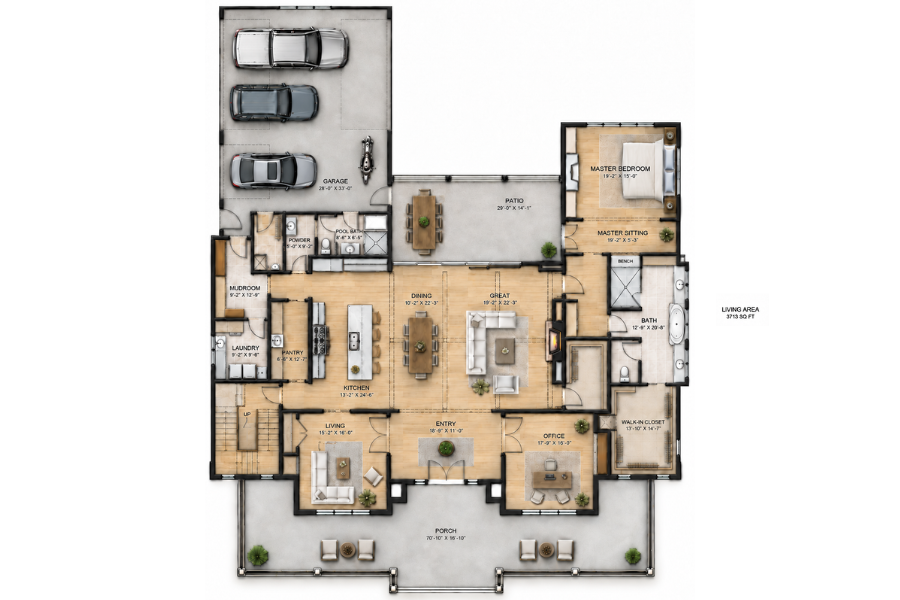
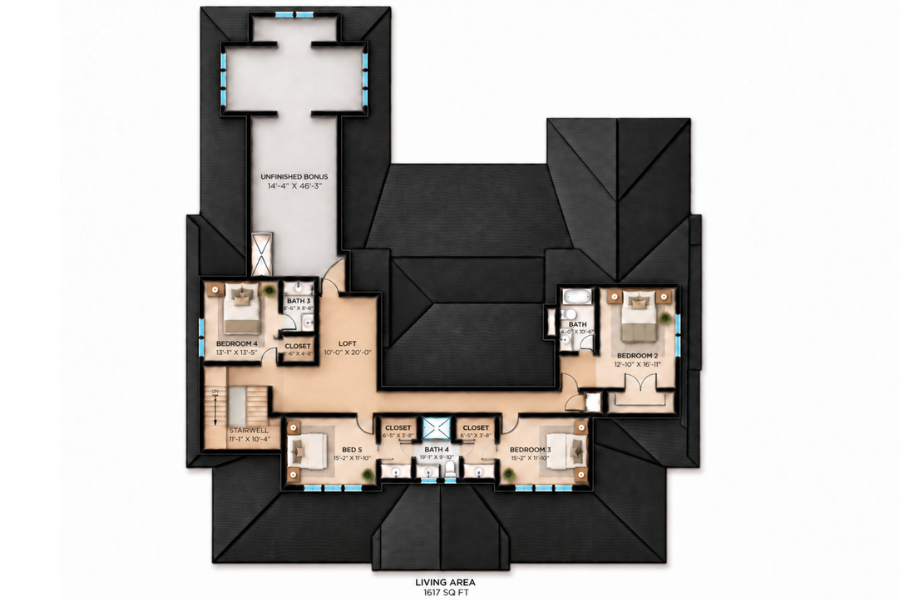
Square Footage: 5,330 sqf. (3,713 main + 1,617 upper)
Bedrooms: 5
Bathrooms: 5
Features: Office, Bonus, 3-Car Garage
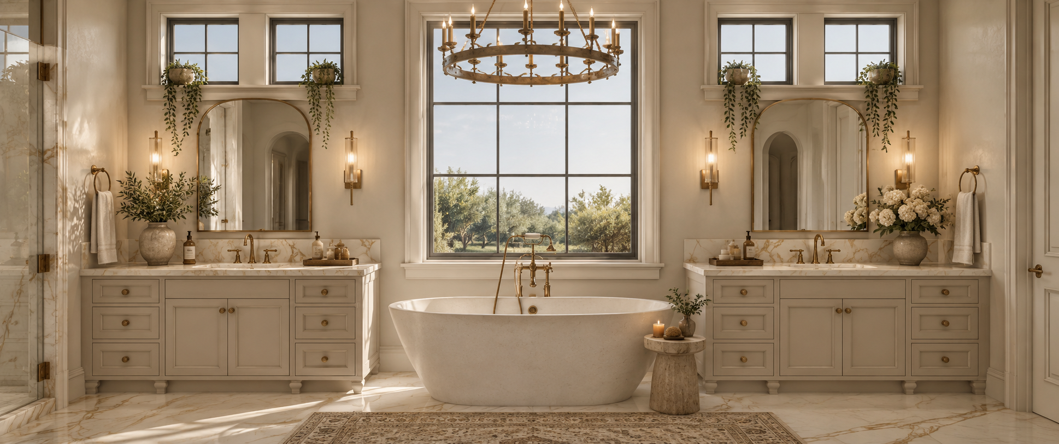
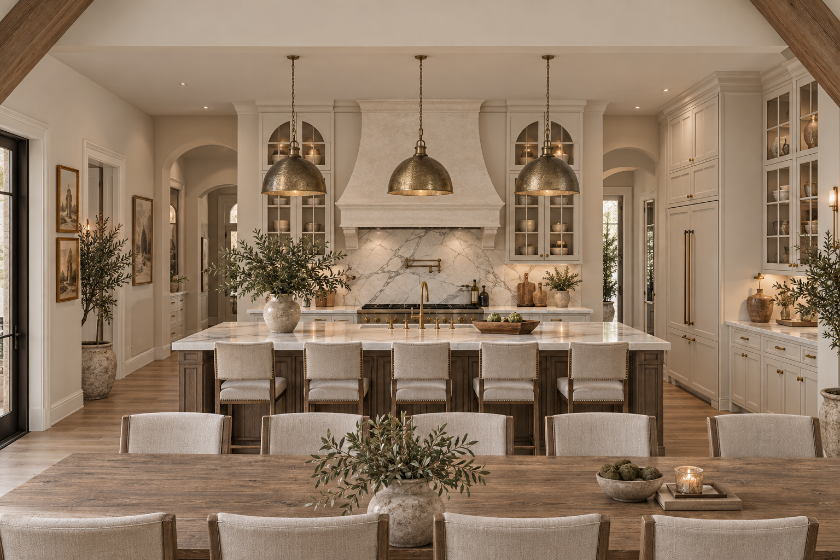
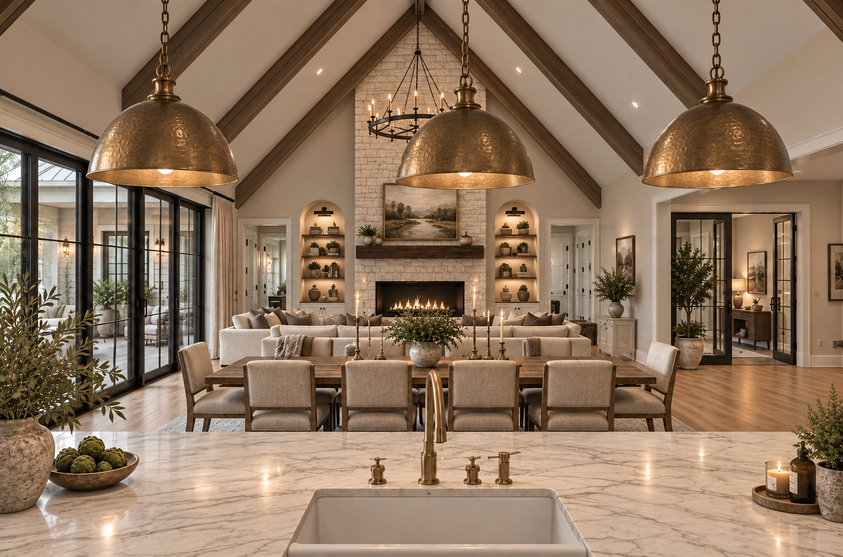
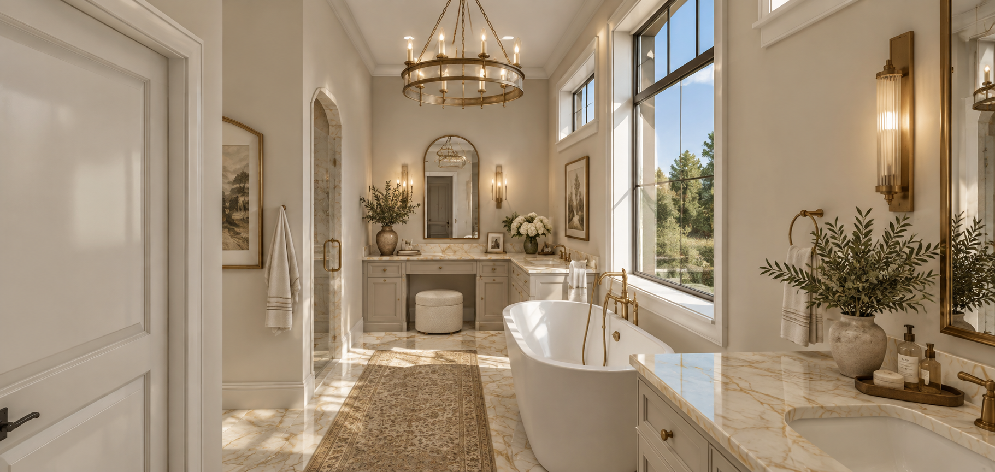
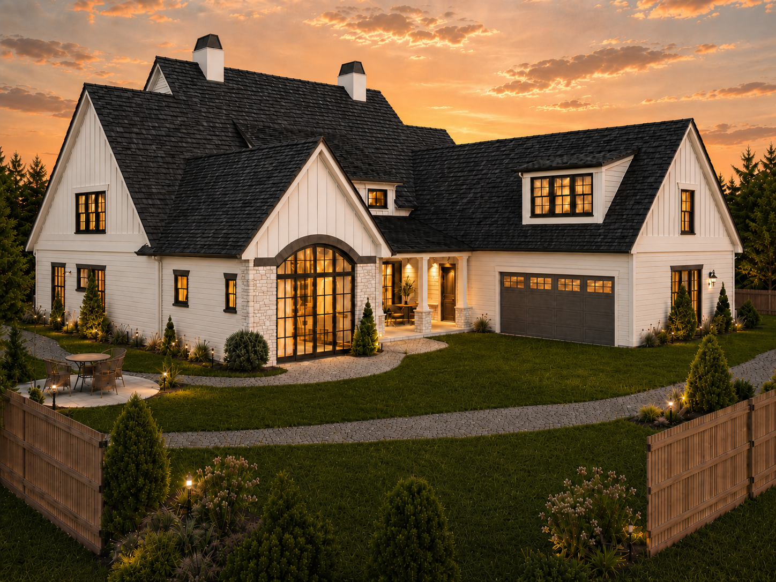
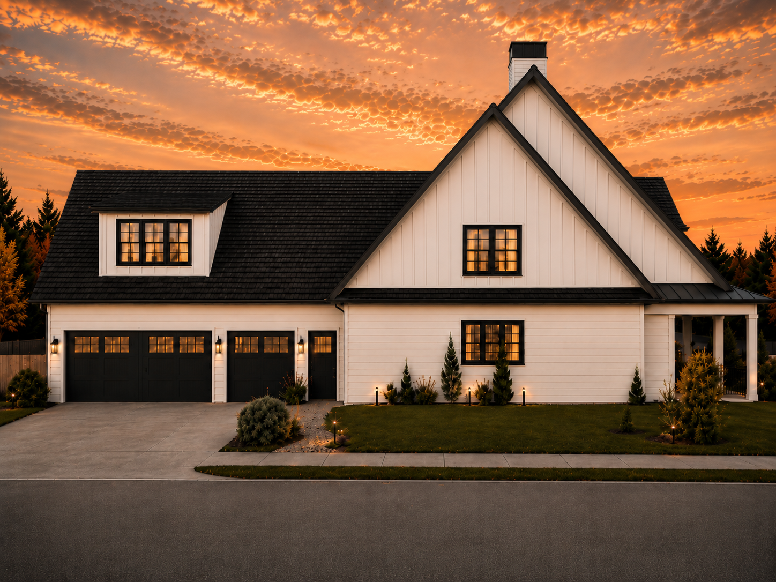
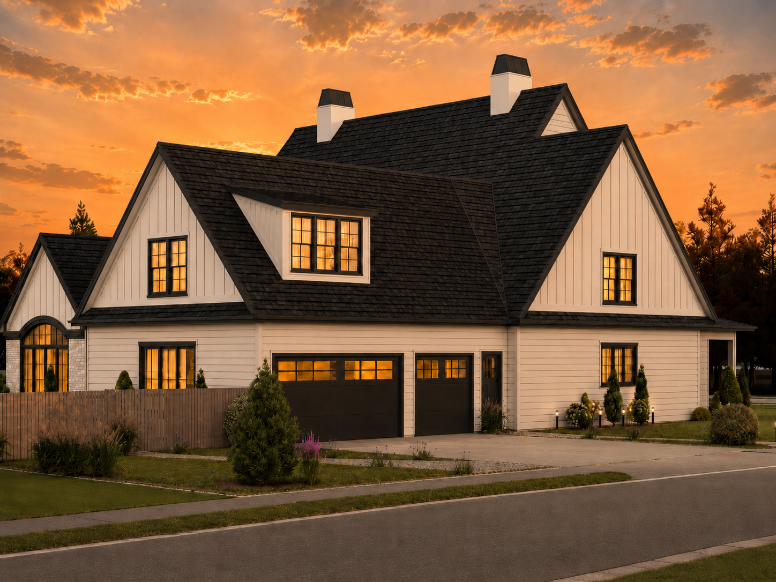
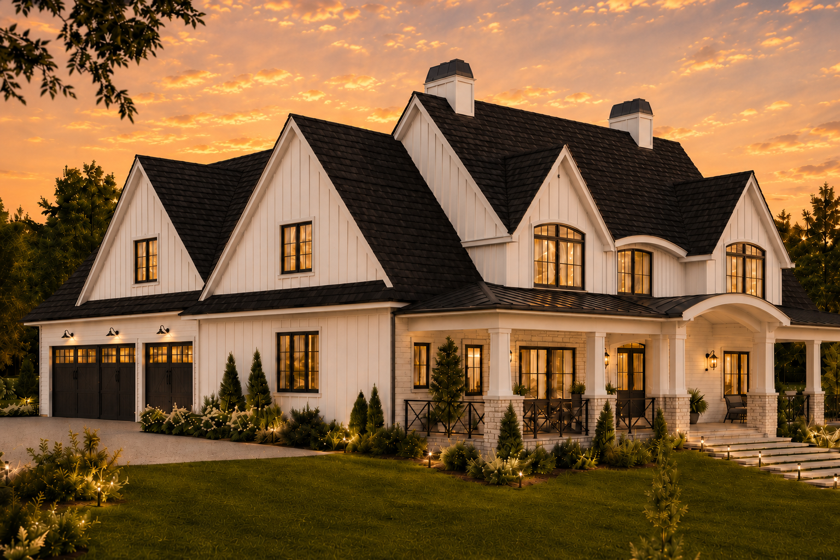
Highlights: Designed for the kind of life that feels both beautiful and lived in, the Golden Eagle is a home made for gathering, growing, and staying a while. Mornings begin around a generous kitchen, evenings spill onto the cozy covered patio, and an expansive great room becomes the backdrop for everything, from quiet nights to a house full of family and friends. There's room for traditions to take shape, memories to be made, and the little moments that turn an ordinary day into something special. With a main-level primary retreat and space to work, host, and unwind, every space feels intentional, elegant without losing the warmth of home.
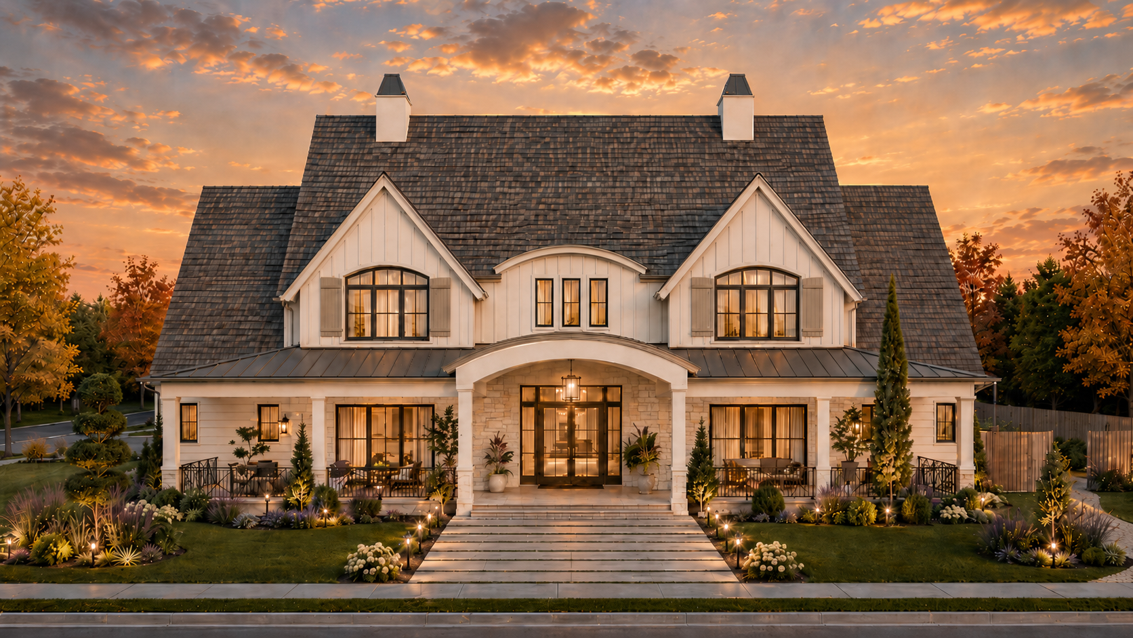
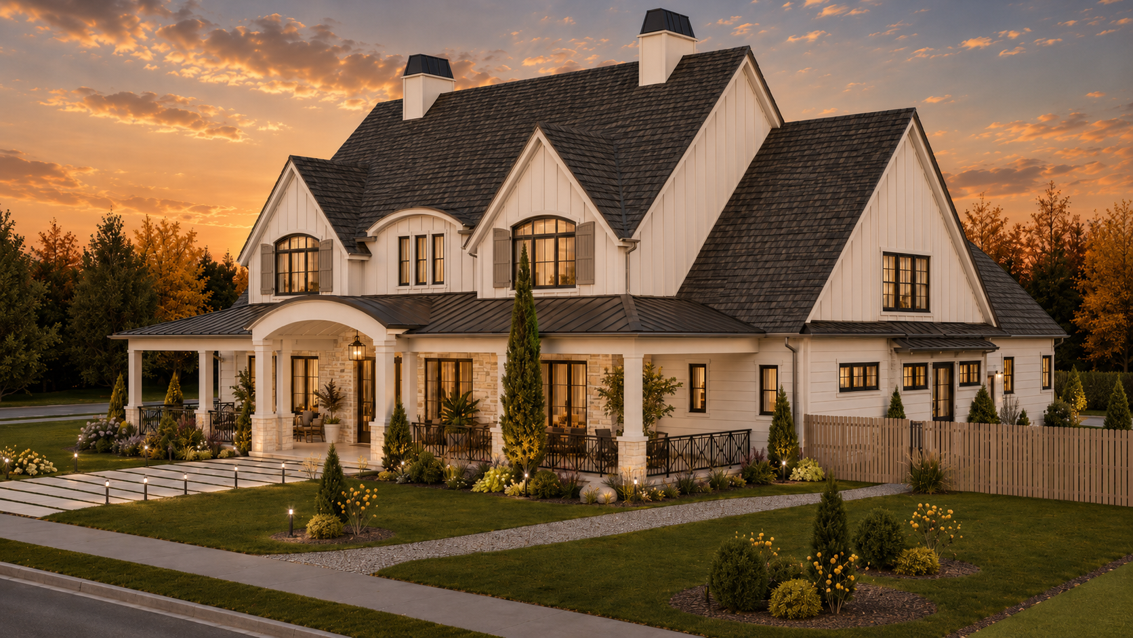
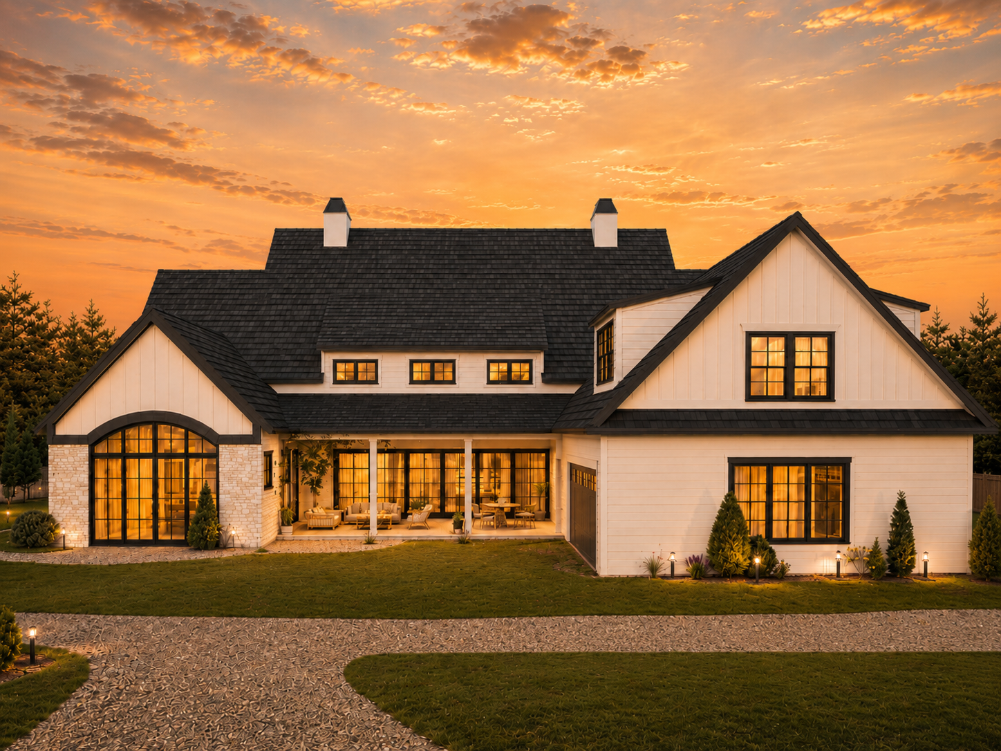
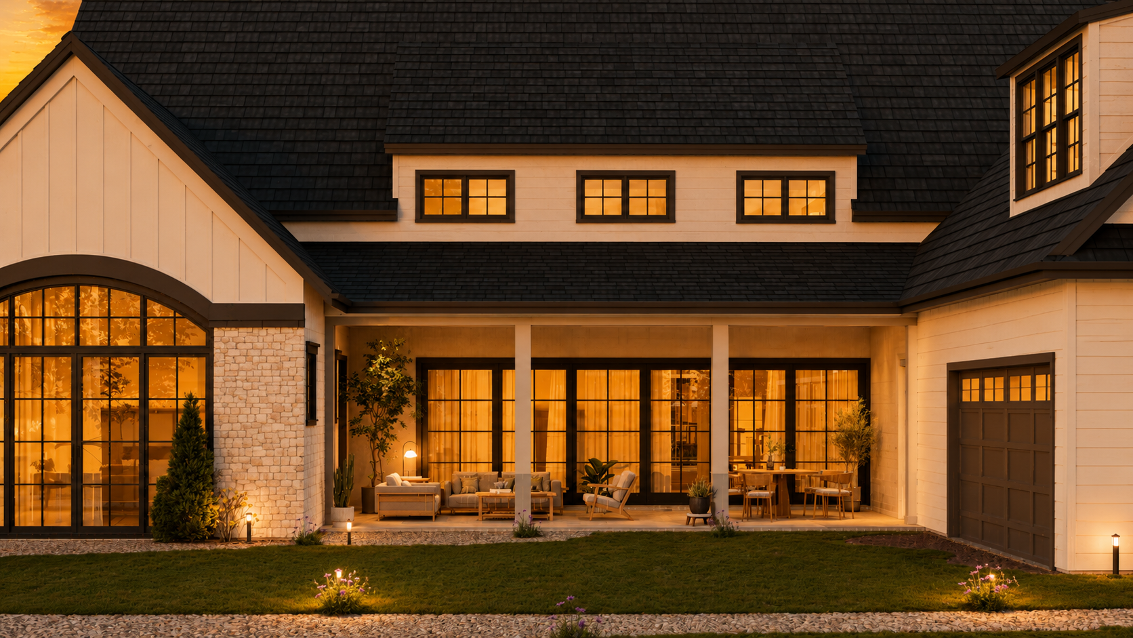
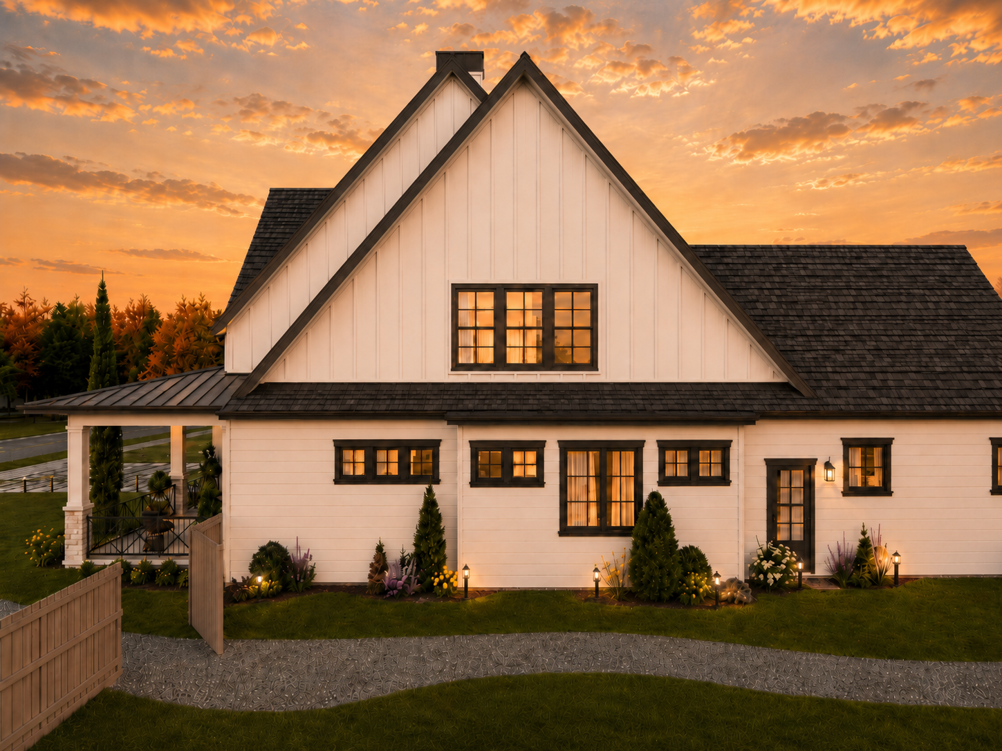
***Renderings are for illustrative purposes only. Actual homes may vary in design, materials, finishes, and features. Interior renderings showcase upgraded, high-end finishes that may not be included in base pricing. Estimated prices are based on assumed average land costs and are subject to change based on actual lot pricing, design selections, finishes, and customizations.