View the Havyn Homes Floor Plan Collection
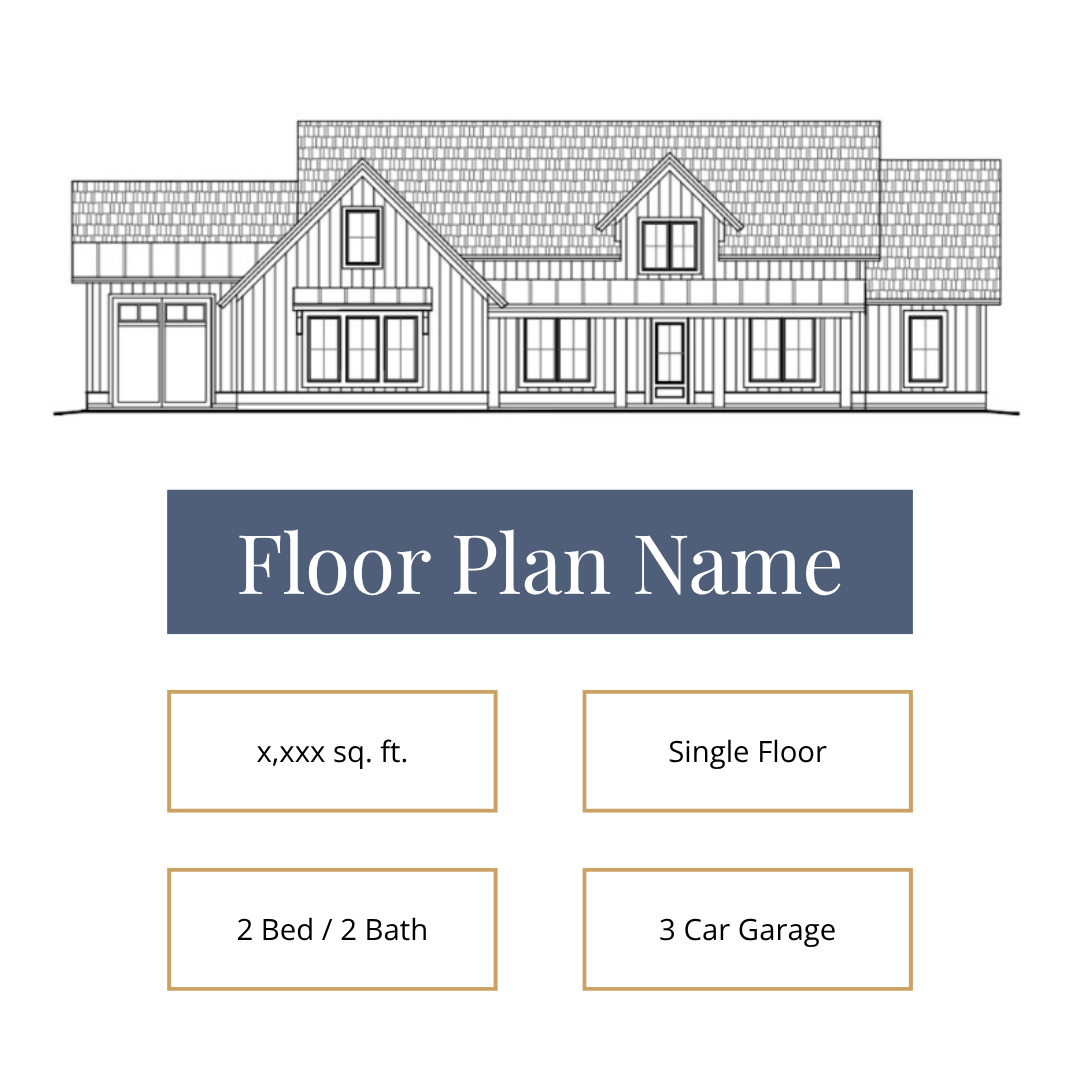
Floor Plan Details
Floor Plan Name
Available Communities:
Available in select Havyn Homes communities and homesites in Eagle, Idaho.
Home Style: [Single-Level / Two-Story / Main-Level Primary / Estate Home / Customizable Plan]
Size: [Square Footage]
Bedrooms: [Number of Bedrooms]
Bathrooms: [Number of Bathrooms]
Garage: [Number of Garage Bays]
Estimated Investment: [Starting Price / Estimated Range / Contact for Pricing]
Plan Highlights:
This floor plan was designed to support the way families live every day, with thoughtful spaces for gathering, hosting, resting, and staying organized. From the main living areas to the private bedrooms and functional storage, each detail is intended to make daily life feel easier, more comfortable, and more connected.
This plan offers a beautiful starting point for your Havyn home. Depending on the homesite, community guidelines, and project scope, our team can help you explore available design selections, finishes, and personalized details that make the home feel like your own.